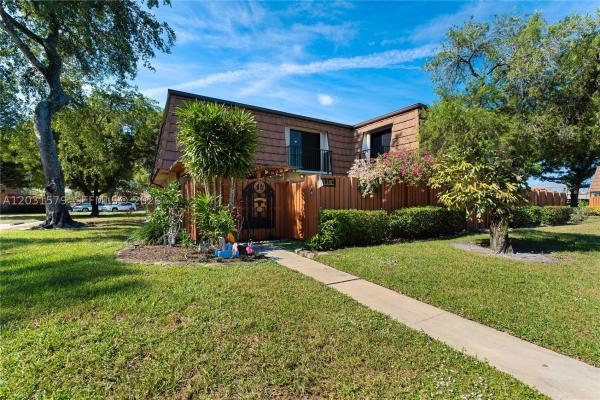
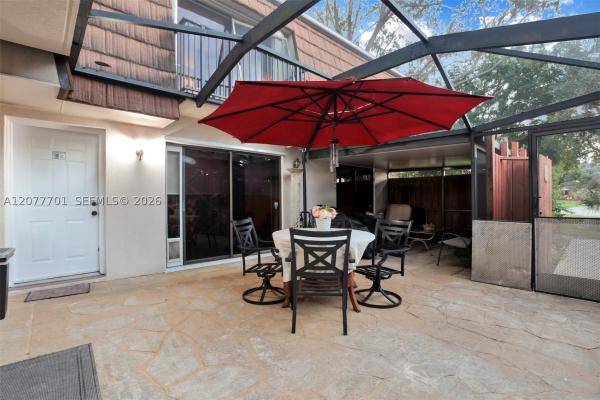
Townhouse in Davie, FL 33324
Woodvale, 2070 SW 90th Ave #C-14

3
Beds
21/2
Baths
1,628
SqFt
Status
Sold - Mar 23, 2026
Parking
No info
Size
1,628 SqFt (151 m2)
Price
$246/SqFt ($2,645/m2)
Type
Townhouse
Built
1980
HOA
$670/MO
MLS Number
F10487339
View
GolfCourse,Water
On Site
543 Days
Updated
138 Days ago
Page Views
0
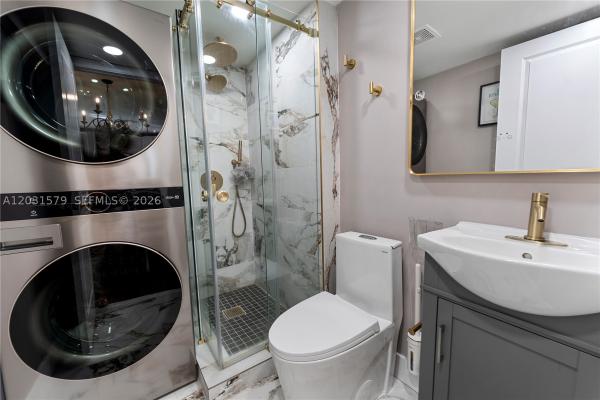
Beautiful 3 bedroom, 2.5 bath townhome in the sought after neighborhood of Pine Island Ridge in Davie. Home features granite counter tops, stainless steel appliances, open kitchen with breakfast bar that connects to dining area. Living room and dining area hav... Read more

Features

Bedrooms
  • Bedrooms: 3
Bathrooms
  • Bathrooms: 2
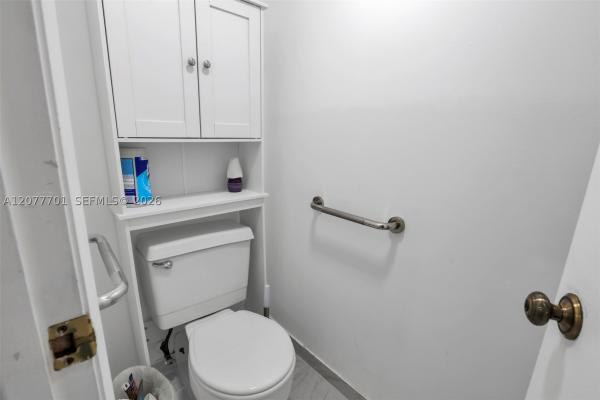
  • Half Bathrooms: 1
Exterior and Lot Features
  • Exterior Features: Lighting, OutdoorLivingArea
  • View: GolfCourse,Water
Interior, Heating and Cooling
  • Interior Features: BreakfastBar, LivingDiningRoom, Pantry, SeparateShower, StackedBedrooms, UpperLevelPrimary, WalkInClosets
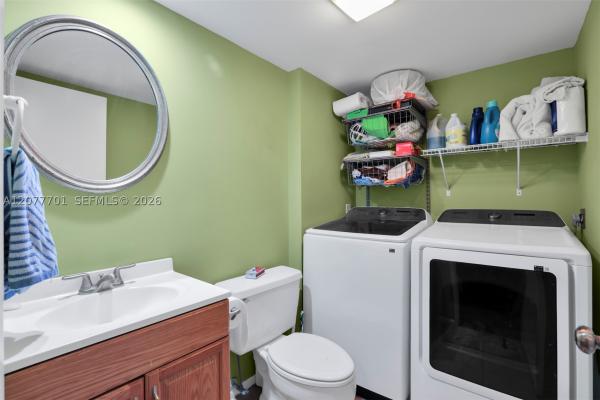
  • Equipment / Appliances: Dryer, Dishwasher, ElectricRange, ElectricWaterHeater, Disposal, IceMaker, Microwave, Refrigerator, WaterHeater, Washer
  • Heating Description: Central
  • Cooling Description: CentralAir, CeilingFans
Building and Construction
  • Floor Description: Carpet,Tile,Wood
  • Windows/Treatment: Blinds,ImpactGlass
  • Construction Type: Townhouse
  • Year Built: 1980
Waterfront and Water Access
  • Waterfront Frontage: Yes
School Information
    Other Property Info
    • Garage: No info
    • Listing Date: 2025-02-15T19:00:00.000-00:00
    • Pets Allowed: SizeLimit,Yes
    Taxes, Fees & More
    • Maintenance Includes: CommonAreas, Insurance, MaintenanceGrounds, MaintenanceStructure, Roof, Trash
    • Taxes: 5458
    • Real Estate Taxes: 334050
    • Security Information: Other,SmokeDetectors
    • Parking Description: Guest
    • Total Floors in Building: 2

    Apples-to-Apples Comparables

     Closest-Match Comparables
    See closest-match comps for this subdivision
    No obligation
    Verified
    Trends
    Insights
    Seller Advisory
    A smarter move starts with the right information
    Get a complimentary hyperlocal market review with human agent-verified comps and pricing guidance
    01
    Market Review
    Local market intelligence
    02
    Verified Comps
    Human agent-verified comparables
    03
    Pricing Guidance
    Actionable pricing recommendations
    Complimentary. No obligation

    Price History

    Current
    $400K
    High
    $465K
    Low
    $400K
    Total Change
    -14%
    $473K$432K$392KFeb 25Feb 25Jun 25Nov 25Nov 25Mar 26Nov 25
    Date
    Event
    Price
    Change
    Price Per
    11/05/2025
    Sold
    $400K
    0%
    $246 ft2
    $2,645 m2
    03/23/2026
    Price Reduced
    $400K
    0%
    $246 ft2
    $2,645 m2
    11/05/2025
    Price Increased
    $400K
    0.03%
    $246 ft2
    $2,645 m2
    11/05/2025
    Price Reduced
    $400K
    -4.76%
    $246 ft2
    $2,644 m2
    06/17/2025
    Price Reduced
    $420K
    -6.48%
    $258 ft2
    $2,776 m2
    02/27/2025
    Price Reduced
    $449K
    -3.44%
    $276 ft2
    $2,969 m2
    02/16/2025
    Listed
    $465K
     
    $286 ft2
    $3,074 m2
    11/05/2025
    $400K
    Event
    Sold
    Change
    0%
    Price Per
    $246 ft2
    $2,645 m2
    03/23/2026
    $400K
    Event
    Price Reduced
    Change
    0%
    Price Per
    $246 ft2
    $2,645 m2
    11/05/2025
    $400K
    Event
    Price Increased
    Change
    0.03%
    Price Per
    $246 ft2
    $2,645 m2
    11/05/2025
    $400K
    Event
    Price Reduced
    Change
    -4.76%
    Price Per
    $246 ft2
    $2,644 m2
    06/17/2025
    $420K
    Event
    Price Reduced
    Change
    -6.48%
    Price Per
    $258 ft2
    $2,776 m2
    02/27/2025
    $449K
    Event
    Price Reduced
    Change
    -3.44%
    Price Per
    $276 ft2
    $2,969 m2
    02/16/2025
    $465K
    Event
    Listed
    Price Per
    $286 ft2
    $3,074 m2
    Price per square foot and days on website are not provided values and are calculated by Subdivisions.
    Listed by Alexandra CombsPremier Listings • Buyer Agency Compensation .

    Listing Location & Street View
    MapStreet View

    Peer Listings

    Active listings from matched communities
    Results 1 of 1
    The Escape At Arrowhead, 8021 SW 21st Ct, Davie, Florida 33324, image 1
    The Escape At Arrowhead, 8021 SW 21st Ct, Davie, Florida 33324, image 2
    The Escape At Arrowhead, 8021 SW 21st Ct, Davie, Florida 33324, image 3
    $349,000
    • 2 Beds
    • 2 Baths
    • 1,230 SqFt
    • $284/SqFt
    Townhouse for sale in The Escape At Arrowhead
    8021 SW 21st Ct, Davie, FL 33324
    Fha approved, spacious townhome in the arrowhead community offers an excellent opportunity. Front courtyard that creates a welcoming entrance and provides the perfect spot for outdoor seating, gardening, or enjoying your morning coffee. In the rear, you'll find additional outdoor living space along with a private balcony, offering a great place to relax and unwind. Priced to sell, this property needs some tlc and updating, making it ideal for buyers looking to add value and personalize their space. Enjoy a wide range of community amenities, swimming pool, kiddie pool, tennis courts, pickleball court, basketball court, playground, picnic and bbq areas, clubhouse, and beautifully maintained green spaces with walking paths throughout the neighborhood. Plenty of parking quest spaces, just minutes from nova southeastern university, broward college, tower shops, whole foods, popular restaurants, and major highways including i-595, i-75, and the florida turnpike. The location makes commuting and everyday errands simple and convenient. Motivated seller 10k seller credit to buyers closing cost at closing at full price.
    Community Snapshot
    2 to 2 BR
    Bedrooms
    $358K to $375K
    Price Tier
    1,350 - 1,628
    SqFt Range
    1980
    Year Build
    2
    Total Floors

    Davie
    Entry-Level
    Entry-Level Homes & Condos

    Pine Island Ridge Communities in Davie, FL

    HomeSearchHome ValueProfile