House in Jupiter, FL 33477Villa Diamante, 208 Diamante Way
Share
Closed
4
Beds31/2
Baths2,192
SqFtStatus
Sold - May 28, 2019
Parking
2
Size
2,192 SqFt (204 m2)
Price
$240/SqFt ($2,578/m2)
Type
House
Built
2015
HOA
$325/MO
MLS Number
R10523266
On Site
2706 Days
Updated
59 Days ago
Page Views
0
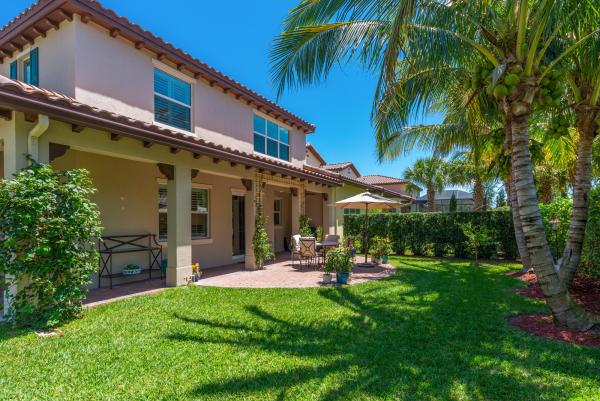
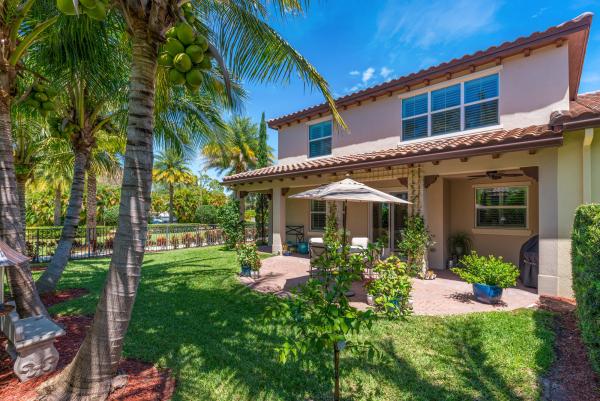
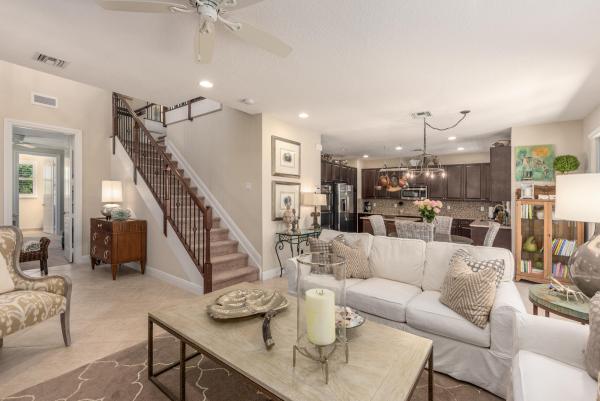
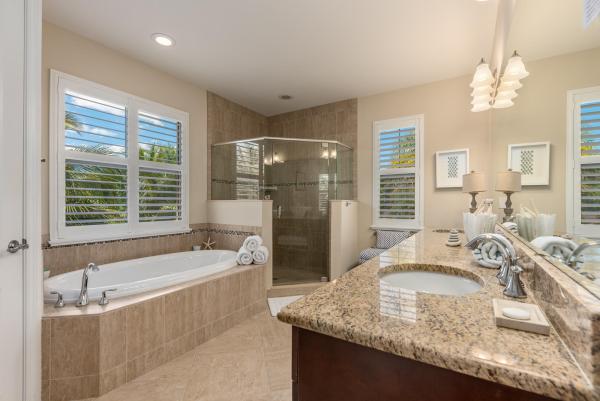
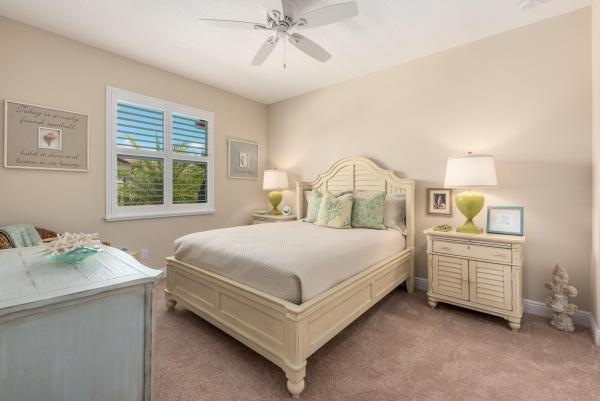
Beautiful newer construction townhouse that lives and feels like a single family home in the intimate community of Villa Diamante. This 4 bedroom, 3.5 bath home features a downstairs bedroom suite, 2 car garage, lots of natural light, spacious and private backyard in the premier location with expansive green area as the front yard. The home is impeccable, and very tastefully finished. The spacious island kitchen features attractive, high quality wood cabinetry, stainless steel appliance including a double oven, and a beautiful countertop with chic backsplash. The kitchen flows to the dining area, great room and extended covered patio with large & private backyard setting. Oversized master suite includes luxurious bathroom and spacious walk-in closet with custom California closet built-ins Other features include all impact windows & doors, Plantation Shutters throughout the home, Porcelain tile in the diagonal throughout the living areas and kitchen, attractive wood and rod iron stairwell, beautiful lighting fixtures, frameless shower doors, and a great floorplan. Villa Diamante is in the heart of Jupiter, close to everything and adjacent to mutli-million dollar homes. Walk to Starbucks, 5 minutes to the beach, enjoy all that Jupiter has to offer in style!
Features
Bedrooms
- Bedrooms: 4
Bathrooms
- Bathrooms: 3
- Half Bathrooms: 1
Exterior and Lot Features
Interior, Heating and Cooling
- Interior Features: DualSinks, SplitBedrooms, UpperLevelPrimary, WalkInClosets
- Equipment / Appliances: Cooktop, Dryer, Dishwasher, ElectricRange, ElectricWaterHeater, Microwave, Oven, Refrigerator, WaterHeater
- Heating Description: Central,Electric
- Cooling Description: CentralAir,Electric
Building and Construction
- Floor Description: CeramicTile
- Year Built: 2015
Waterfront and Water Access
- Waterfront Frontage: No info
School Information
- Elementary School: Jupiter
- Middle School: Jupiter
- Senior High School: Jupiter
Other Property Info
- Garage: 2
- Listing Date: 2019-04-18T20:26:52.000-00:00
- Directions: North
- Pets Allowed: Yes
Taxes, Fees & More
- Taxes: 6897
- Parking Description: Garage
- Total Floors in Building: 2
Apples-to-Apples Comparables



Price History
Current
$525K
High
$595K
Low
$525K
Total Change
-11.8%Date
Event
Price
Change
Price Per
06/14/2026
Sold
$525K
0%$240 ft2
$2,578 m2
05/27/2019
Price Reduced
$525K
-11.76%$240 ft2
$2,578 m2
11/13/2021
Listed
$595K
$271 ft2
$2,922 m2
06/14/2026
$525K
Event
Sold
Change
0%Price Per
$240 ft2
$2,578 m2
05/27/2019
$525K
Event
Price Reduced
Change
-11.76%Price Per
$240 ft2
$2,578 m2
11/13/2021
$595K
Event
Listed
Price Per
$271 ft2
$2,922 m2
Price per square foot and days on website are not provided values and are calculated by Subdivisions.
Listed by Andrew Russo • Illustrated Properties LLC (Jupiter) • Buyer Agency Compensation .
Listing Location & Street View
Peer Listings
Active listings from matched communities
No listings found
Try adjusting your filters or changing your location to see available listings
Turn on listing alerts and we'll notify you
when matching listings appear
when matching listings appear
Scores
67
100
63
100
Community Snapshot
2,165 - 2,319
SqFt Range
2015
Year Build
2
Total Floors


The data relating to real estate for sale on this web site comes in part from the Broker Reciprocity' Program of the Regional Multiple Listing Service of Miami Dade, Broward, Palm Beach, Collier and Lee Counties. Not all listings found on this site are necessarily listed through Subdivisions.com. Real estate listings held by brokerage firms other than Subdivisions.com are marked with the Broker Reciprocity' logo or the Broker Reciprocity' thumbnail logo (little black house) and detailed information about them includes the name of the listing brokers.
Copyright © 2026 Subdivisions.com • All Rights Reserved • Made with ❤ in Miami, Florida.