The Bear's Club, 211 Bears Club Dr

5
Beds
62/2
Baths
10,796
SqFt
$3,149
$/SqFt
Ultra Luxury House
Built in 2014
Garden,Pool View
$1,897/mo HOA
Built In Barbecue
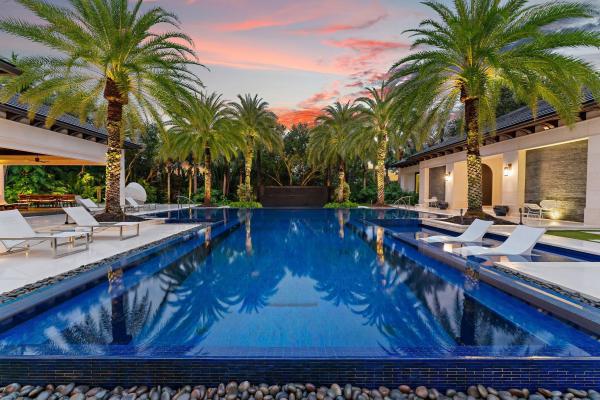
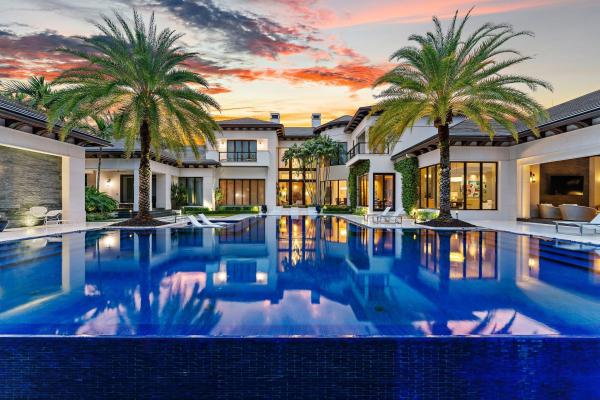
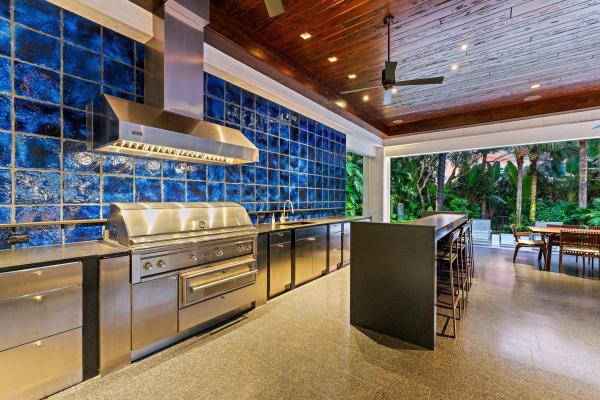
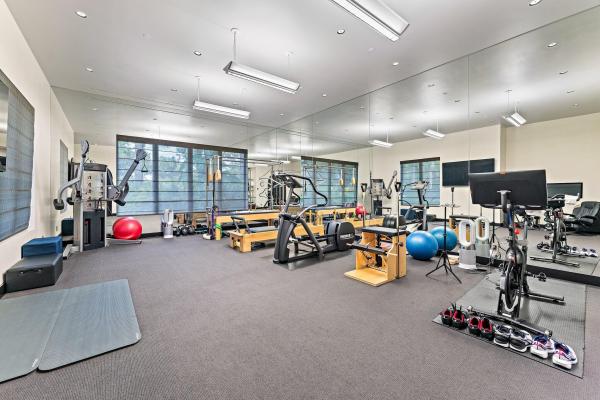
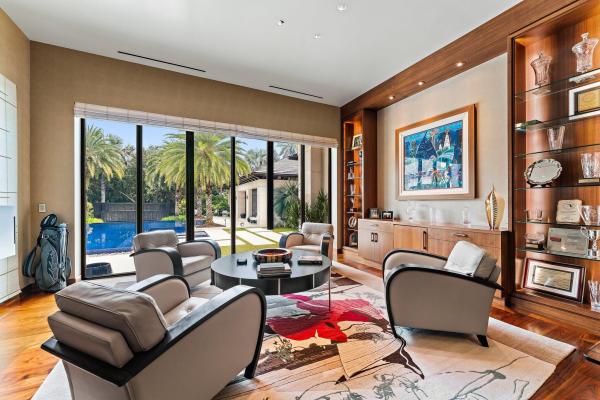
Truly one of the finest estates in The Bear's Club, this bespoke residence offers privacy and serenity on 1.29 acres of lush grounds. No detail was overlooked in the selection of exceptional materials and craftsmanship, including Tischler windows and doors, American walnut floors, Calacatta Gold tile, and Galapagos marble with beach-grass detailing. The spacious primary suite, office, and powder room occupy one side of the first floor. Across the entry, a lavish guest suite provides a private retreat. A formal living room with soaring two-story ceilings and beautiful views of the pool and grounds welcomes you upon arrival. The circular formal dining room connects the living spaces to the kitchen, breakfast room, and family room with bar. The outdoor spaces are equally impressive. Beneath a Pecky Cypress ceiling, the expansive patio offers generous sitting and dining areas, a summer kitchen, and a bar, along with electric screens and a misting system. Step down to the pool deck which surrounds a glass-tile pool and spa featuring multiple sun shelves, a stone water wall, and amenities worthy of a world-class resort. Just off the primary sitting area, a secluded spa is tucked among the foliage. A private 28-by-22-foot gym includes a refreshment bar, full bath, and generous storage. An elevator, second powder room, laundry room, and garages accommodating four cars plus a golf cart complete the first floor. Upstairs are three additional ensuite guest bedrooms, a circular loft area, a second laundry room, and a breakfast bar. A generator, A/V and lighting controls, and advanced smart-home technology support the estate's day-to-day operation. When only the very best will do, 211 Bear's Club Drive is the sophisticated choice.
MLS Number: B26080875
On Site: 10 Days
Updated: 0 Days ago
Page Views: 0

Features

Bedrooms
  • Bedrooms: 5
Bathrooms
  • Bathrooms: 6
  • Half Bathrooms: 2
Exterior and Lot Features
  • Exterior Features: BuiltInBarbecue, Barbecue, Lighting, MistingSystem, OutdoorLivingArea
  • View: Garden,Pool
Interior, Heating and Cooling
  • Interior Features: WetBar, BuiltInFeatures, BedroomOnMainLevel, BreakfastArea, Bathtub, ClosetCabinetry, DiningArea, SeparateFormalDiningRoom, DualSinks, EntranceFoyer, Elevator, GardenTubRomanTub, KitchenIsland, CustomMirrors, MainLevelPrimary, Other, Pantry, SittingAreaInPrimary, SoakingTub, SeparateShower, Bar
  • Equipment / Appliances: Cooktop, Dryer, Dishwasher, Disposal, GasRange, IceMaker, Microwave, Oven, Refrigerator, Washer
  • Heating Description: Central
  • Cooling Description: CentralAir
Building and Construction
  • Floor Description: Carpet, Marble, Tile, Wood
  • Windows/Treatment: Blinds, Drapes, StormWindows
  • Construction Type: House
  • Year Built: 2014
Waterfront and Water Access
  • Waterfront Frontage: No info
School Information
  • Elementary School: Beacon Cove Intermediate
  • Middle School: Independence
  • Senior High School: William T. Dwyer
Other Property Info
  • Listing Date: 2026-09-26T10:39:25.000-00:00
  • Directions: West
  • Pets Allowed: BreedRestrictions, Yes
Taxes, Fees & More
  • Maintenance Includes: CommonAreas, CableTv, Security, Internet
  • Taxes: 140468.1
  • Security Information: SecuritySystemOwned, GatedWithGuard, GatedCommunity, SecurityFence, SecurityGuard
  • Parking Description: Attached, CircularDriveway, Garage
  • Total Floors in Building: 2

Apples-to-Apples Comparables

 Closest-Match Comparables
See closest-match comps for this subdivision
No obligation
Verified
Trends
Insights
Best of Luxury Realty
Talk to a local advisor
Licensed advisors answering your questions across Jupiter, FL
01
Licensed Brokerage
02
Local Advisors
03
Direct Answers
Exclusive real estate service partner

Price History

Date
Event
Price
Change
Price Per
09/26/2026
Listed
$34M
 
$3,149 ft2
$33,899 m2
09/26/2026
$34M
Event
Listed
Price Per
$3,149 ft2
$33,899 m2
Price per square foot and days on website are not provided values and are calculated by Subdivisions.

Transit & Commute from The Bear's Club

DriveBikeWalk
Showing driving times from this listing.
Add a destination to see how long it takes to get there
17
Traffic score
Congested area. Frequent traffic delays
Sign in to add destinations and see commute times

Listing Location & Street View

MapStreet View

Peer Listings

Active listings from matched communities
Results 0 of 0
No listings found
Try adjusting your filters or changing your location to see available listings
Turn on listing alerts and we'll notify you
when matching listings appear

Scores

Walk Score®
Car-Dependent. Almost all errands require a car
0

100
Bike Score®
Somewhat Bikeable. Minimal bike infrastructure
32

100
Sound Score®
Very quiet
87

100
Airport Score
Close to airports. Noticeable airport activity
0

100
Traffic Score
Congested area. Frequent traffic delays
17

100
Local Score
Limited local amenities nearby
0

100
Community Snapshot
4 – 7 BR
Bedrooms
$5M – $53.9M
Price Tier
3,195 - 23,029
SqFt Range
2009
Year Build
2
Total Floors

Subdivision Amenities

Clubhouse
Golf Course
Management

Jupiter
Ultra Luxury
Ultra Luxury Homes & Condos

The Bear's Club Communities in Jupiter, FL

Jupiter, FL Nearby Cities

Jupiter, FL Price Range Segments