Boulevard Heights, 211 SW 64th Ave

$650K3.2%
$629,000
4
Beds
2
Baths
1,770
SqFt
Status
Backup
A backup offer is when a home seller has accepted an offer from a buyer, but is still accepting offers from other buyers. Sellers state that they are accepting backup offers if they think the current offer may fall through.
Parking
No info
Size
1,770 SqFt (164 m2)
Price
$355/SqFt ($3,825/m2)
Type
House
Built
1960
MLS Number
A12044979
View
Garden
On Site
73 Days
Updated
6 Days ago
Page Views
0
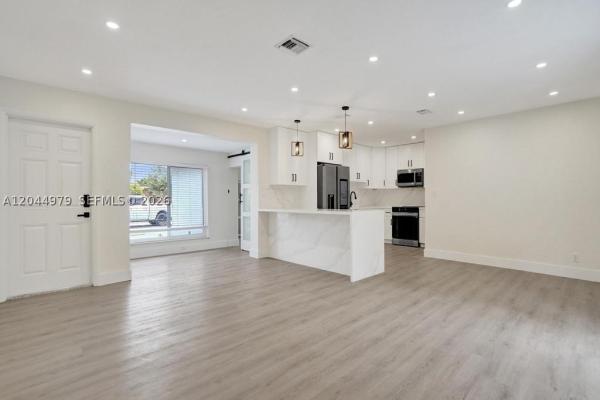
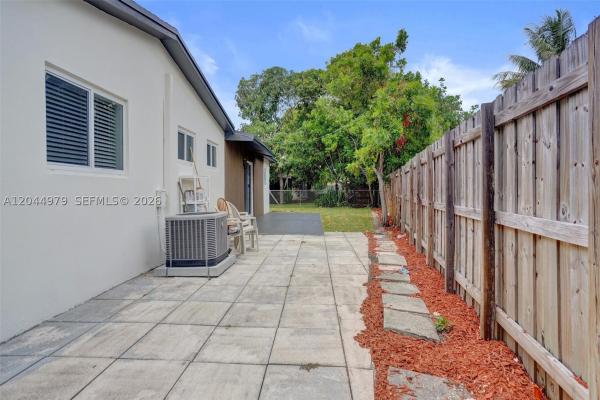
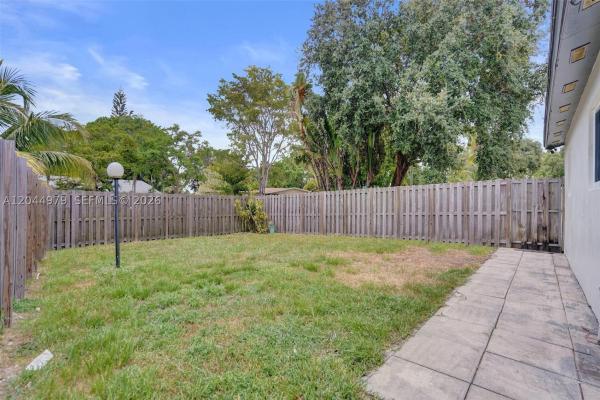
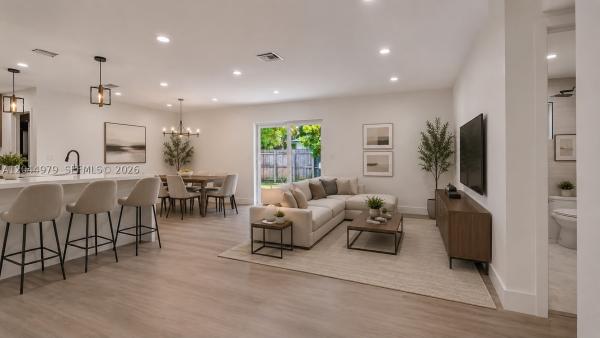
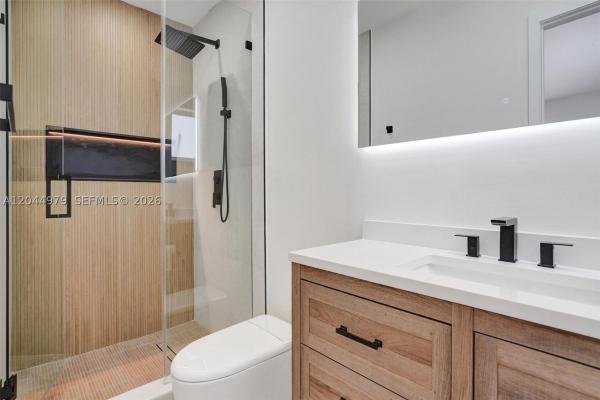
Turnkey Modern Living on an Oversized Corner Lot with Impact Windows and Newer Roof! Welcome home to this beautifully renovated 4-bedroom, 2-bath residence where contemporary design meets everyday comfort. Situated on a desirable CORNER LOT ALMOST 1/4 ACRE, this MOVE-IN-READY home offers exceptional indoor and outdoor living with room to create your dream backyard oasis. The OPEN-CONCEPT FLOOR PLAN is anchored by a STUNNING KITCHEN featuring QUARTZ COUNTERTOPS, an EXPANSIVE DINING PENINSULA, designer pendant lighting, BRAND-NEW STAINLESS STEEL APPLIANCES, and a SAMSUNG SMART HUB REFRIGERATOR—perfect for entertaining. The SPACIOUS PRIMARY SUITE offers a walk-in closet and spa-inspired ENSUITE BATH a large walk-in shower, elegant tilework, matte black fixtures, and a backlit LED mirror. The renovated guest bath features a SOAKING TUB, designer finishes, and an LED mirror. Additional upgrades include IMPACT WINDOWS, four generously sized bedrooms, a utility/laundry room, and a NEWER ROOF replaced in 2013. Enjoy the HUGE FENCED BACKYARD with a LARGE PATIO for outdoor dining and grilling. The OVERSIZED SIDE YARD offers plenty of room for a pool, playground, RV or boat. NO HOA! Conveniently next to the turnpike, great schools and parks and all the amenities offer! Designer finishes, modern upgrades, and an oversized lot make this exceptional centrally located home the perfect blend of style, comfort, and functionality.
Features

Bedrooms
  • Bedrooms: 4
Bathrooms
  • Bathrooms: 2
  • Half Bathrooms: No info
Exterior and Lot Features
  • Exterior Features: Fence, SecurityHighImpactDoors, Lighting, Patio, RoomForPool, StormSecurityShutters
  • View: Garden
Interior, Heating and Cooling
  • Interior Features: BedroomOnMainLevel, FirstFloorEntry, MainLevelPrimary
  • Equipment / Appliances: Dishwasher, ElectricWaterHeater, IceMaker, Microwave, Refrigerator, Washer
  • Heating Description: Central
  • Cooling Description: CentralAir, CeilingFans
Building and Construction
  • Floor Description: Tile,Vinyl
  • Year Built: 1960
  • Year Built Description: Effective Year Built
  • Style: ContemporaryModern, Detached, OneStory
Waterfront and Water Access
  • Waterfront Frontage: No info
School Information
  • Elementary School: Pembroke Pines
  • Middle School: Apollo
  • Senior High School: Mcarthur
Other Property Info
  • Garage: No info
  • Listing Date: 2026-06-29T16:19:01.000-00:00
  • Directions: West
  • Pets Allowed: CatsOk,DogsOk,Yes
Taxes, Fees & More
  • Taxes: 8528
  • Parking Description: CircularDriveway, Driveway

Apples-to-Apples Comparables

 Closest-Match Comparables
See closest-match comps for this subdivision
No obligation
Verified
Trends
Insights
Seller Advisory
A smarter move starts with the right information
Get a complimentary hyperlocal market review with human agent-verified comps and pricing guidance
01
Market Review
Local market intelligence
02
Verified Comps
Human agent-verified comparables
03
Pricing Guidance
Actionable pricing recommendations
Complimentary. No obligation

Price History

Current
$629K
High
$650K
Low
$629K
Total Change
-3.2%
$653K$639K$626KJun 26Jul 26Aug 26
Date
Event
Price
Change
Price Per
08/16/2026
Price Reduced
$629K
-3.08%
$355 ft2
$3,825 m2
07/10/2026
Price Reduced
$649K
-0.15%
$367 ft2
$3,947 m2
06/29/2026
Listed
$650K
 
$367 ft2
$3,953 m2
08/16/2026
$629K
Event
Price Reduced
Change
-3.08%
Price Per
$355 ft2
$3,825 m2
07/10/2026
$649K
Event
Price Reduced
Change
-0.15%
Price Per
$367 ft2
$3,947 m2
06/29/2026
$650K
Event
Listed
Price Per
$367 ft2
$3,953 m2
Price per square foot and days on website are not provided values and are calculated by Subdivisions.
Listed by Shalni Jagasia • United Realty Group Inc • Buyer Agency Compensation .

Listing Location & Street View
MapStreet View

Peer Listings

Active listings from matched communities
Results 0 of 0
No listings found
Try adjusting your filters or changing your location to see available listings
Turn on listing alerts and we'll notify you
when matching listings appear

Scores

Walk Score®
Car-Dependent. Most errands require a car
38

100
Transit Score®
Some Transit. A few nearby public transportation options
33

100
Bike Score®
Somewhat Bikeable. Minimal bike infrastructure
45

100
Sound Score®
Bearable noise
80

100
Airport Score
Close to airports. Noticeable airport activity
1

100
Traffic Score
Congested area. Frequent traffic delays
26

100
Local Score
Limited local amenities nearby
0

100
Community Snapshot
2 – 5 BR
Bedrooms
$372K – $699K
Price Tier
874 - 2,811
SqFt Range
1967
Year Build
1
Total Floors

Subdivision Amenities

None

Pembroke Pines
Premium
Premium Homes & Condos