214 Saint Charles Ct

$825K3%
$800,000
3
Beds
2
Baths
1,889
SqFt
Status
Sold - Nov 22, 2021
Parking
2
Size
1,889 SqFt (175 m2)
Price
$424/SqFt ($4,559/m2)
Type
House
Built
1986
HOA
$165/MO
MLS Number
R10751244
On Site
1801 Days
Updated
75 Days ago
Page Views
0
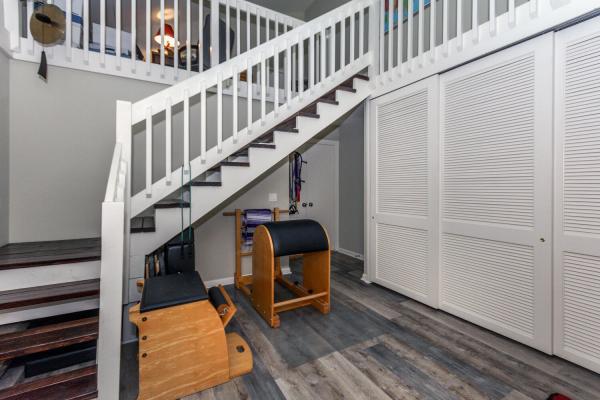
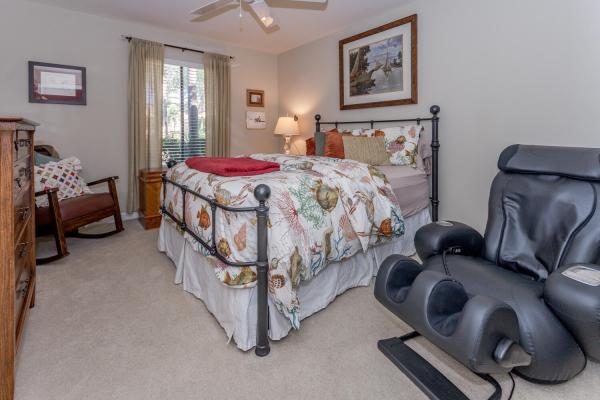
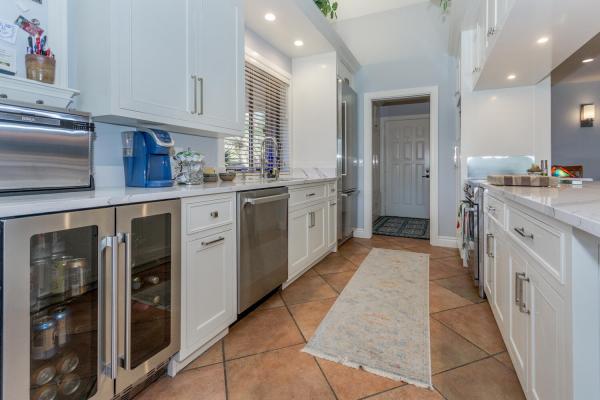
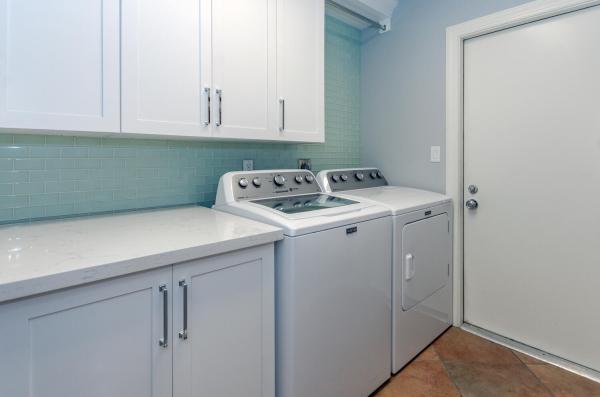
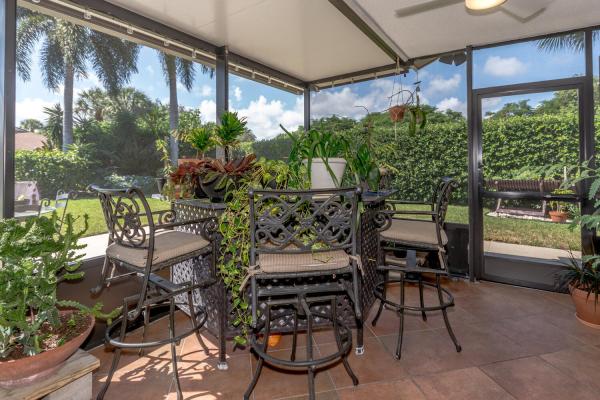
A must see! This beautiful 3 bedroom, 2 bath home, with a finished loft, sits on a corner lot, over a quarter and an acre in size, across the street from the Olympic size community pool and tennis courts! The home has been extremely well maintained inside, along with a newly remodeled screened porch, leading out to the lushly landscaped fenced/private backyard, which also provides enough room for a pool. The 2019 remodeled kitchen has been upgraded with quartz countertops, an Italian 20K appliance package, including an induction stove, beverage refrigerator, and a chef sink w/dual handle instant hot-water filter. This master bedroom is complete with hardwood floors, plantation shutters, and custom closets. Both bathrooms have been remodeled in 2016 w/new whisper quite exhaust fans w/sensors & lights. The master bathroom is equipped with custom wood cabinetry, a bidet seat, thermostatic shower, beautiful freestanding tub, and upgraded marble counter tops. The laundry room has been remodeled with new cabinetry, quartz counter tops, backsplash, and washer & dryer. Custom Hinkley ceiling fans are in the master bedroom, living room, and screened porch! Make your appointment today because this home will not last!

Features

Bedrooms
  • Bedrooms: 3
Bathrooms
  • Bathrooms: 2
  • Half Bathrooms: No info
Exterior and Lot Features
  • Exterior Features: OutdoorLivingArea, Porch, RoomForPool
Interior, Heating and Cooling
  • Interior Features: BreakfastArea, Bathtub, CathedralCeilings, DualSinks, EntranceFoyer, LivingDiningRoom, MainLevelPrimary, Pantry, SplitBedrooms, SoakingTub, SeparateShower, VaultedCeilings, WalkInClosets
  • Equipment / Appliances: Dryer, Dishwasher, ElectricRange, ElectricWaterHeater, IceMaker, Microwave, Refrigerator, WaterHeater, Washer
  • Heating Description: Central,Electric
  • Cooling Description: CentralAir, CeilingFans, Electric
Building and Construction
  • Floor Description: CeramicTile,Wood
  • Windows/Treatment: Blinds, PlantationShutters, Skylights
  • Year Built: 1986
  • Style: Colonial,Ranch
Waterfront and Water Access
  • Waterfront Frontage: No info
School Information
  • Elementary School: Beacon Cove Intermediate
  • Senior High School: William T. Dwyer
Other Property Info
  • Garage: 2
  • Listing Date: 2021-10-11T07:22:39.000-00:00
  • Directions: South
  • Pets Allowed: BreedRestrictions, Yes
Taxes, Fees & More
  • Maintenance Includes: CommonAreas, CableTv, MaintenanceGrounds
  • Taxes: 6940.2
  • Security Information: SmokeDetectors
  • Parking Description: Attached, Garage, GarageDoorOpener
  • Total Floors in Building: 1

Apples-to-Apples Comparables

 Closest-Match Comparables
See closest-match comps for this subdivision
No obligation
Verified
Trends
Insights
Best of Luxury Realty
Talk to a local advisor
Licensed advisors answering your questions across Jupiter, FL
01
Licensed Brokerage
02
Local Advisors
03
Direct Answers
Exclusive real estate service partner

Price History

Current
$800K
High
$825K
Low
$800K
Total Change
-3%
$828K$813K$797KDec 21Nov 21
Date
Event
Price
Change
Price Per
11/21/2021
Sold
$800K
-3.03%
$424 ft2
$4,559 m2
12/21/2021
Listed
$825K
 
$437 ft2
$4,701 m2
11/21/2021
$800K
Event
Sold
Change
-3.03%
Price Per
$424 ft2
$4,559 m2
12/21/2021
$825K
Event
Listed
Price Per
$437 ft2
$4,701 m2
Price per square foot and days on website are not provided values and are calculated by Subdivisions.
Listed by Andrea OsbornHarbourside Properties • Buyer Agency Compensation .

Listing Location & Street View
MapStreet View

Peer Listings

Active listings from matched communities
Results 0 of 0
No listings found
Try adjusting your filters or changing your location to see available listings
Turn on listing alerts and we'll notify you
when matching listings appear