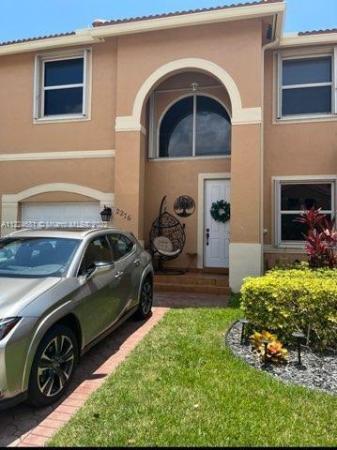
Antigua At Spring Valley, 2276 NW 161st Ter

497,000-6.24%
$466,000
3
Beds
21/2
Baths
1,416
SqFt
Status
OFF MARKETExpired
Parking
1
Size
1,416 SqFt (132 m2)
Price
$329/SqFt ($3,542/m2)
Type
Townhouse
Built
1996
HOA
$280/MO
MLS Number
A11224681
View
None
On Site
1516 Days
Updated
1455 Days ago
Page Views
0
"No showing Wednesday the 22nd" Beautifully updated 3/2.5 Townhome, no detail spared! New Roof, Impact Window/Doors, upgraded bathrooms/kitchen, SS appliances, granite countertop and backsplash, winery, updated bathrooms, updated closets system, marble on firs... Read more

Features

Bedrooms
  • Bedrooms: 3
Bathrooms
  • Bathrooms: 2
  • Half Bathrooms: 1
Exterior and Lot Features
  • Exterior Features: Awnings, Fence, SecurityHighImpactDoors
  • View: None
Interior, Heating and Cooling
  • Interior Features: BreakfastArea, FrenchDoorsAtriumDoors, LivingDiningRoom, UpperLevelMaster, VaultedCeilings
  • Equipment / Appliances: Dryer, Dishwasher, ElectricRange, Disposal, Microwave, Refrigerator, Washer
  • Heating Description: Central,Other
  • Cooling Description: CeilingFans
Building and Construction
  • Floor Description: Marble,Wood
  • Windows/Treatment: Blinds,ImpactGlass
  • Year Built: 1996
  • Year Built Description: New Construction
  • Style: SpanishMediterranean
Waterfront and Water Access
  • Waterfront Frontage: No info
School Information
    Other Property Info
    • Garage: 1
    • Listing Date: 2022-06-18T18:10:46.750-00:00
    • Pets Allowed: NoPetRestrictions, Yes
    Taxes, Fees & More
    • Maintenance Includes: Amenities
    • Taxes: 2479
    • Security Information: SmokeDetectors
    • Parking Description: Attached, Garage, Guest, TwoorMoreSpaces, GarageDoorOpener
    • Total Floors in Building: 1

    Apples-to-Apples Comparables

     Closest-Match Comparables
    See closest-match comps for this subdivision
    No obligation
    Verified
    Trends
    Insights
    Seller Advisory
    A smarter move starts with the right information
    Get a complimentary hyperlocal market review with human agent-verified comps and pricing guidance
    01
    Market Review
    Local market intelligence
    02
    Verified Comps
    Human agent-verified comparables
    03
    Pricing Guidance
    Actionable pricing recommendations
    Complimentary. No obligation

    Price History

    Current
    $466K
    High
    $497K
    Low
    $466K
    Total Change
    -6.2%
    $501K$482K$462KJun 22Aug 22
    Date
    Event
    Price
    Change
    Price Per
    08/16/2022
    Price Reduced
    $466K
    -6.24%
    $329 ft2
    $3,542 m2
    06/18/2022
    Listed
    $497K
     
    $351 ft2
    $3,778 m2
    08/16/2022
    $466K
    Event
    Price Reduced
    Change
    -6.24%
    Price Per
    $329 ft2
    $3,542 m2
    06/18/2022
    $497K
    Event
    Listed
    Price Per
    $351 ft2
    $3,778 m2
    Price per square foot and days on website are not provided values and are calculated by Subdivisions.
    Listed by Libardo VillalbaUnited Realty Group Inc • Buyer Agency Compensation .

    Listing Location & Street View
    MapStreet View

    Peer Listings

    Active listings from matched communities
    Results 2 of 2
    Southbridge West At Pembroke Pointe, 10723 NW 11th St, Pembroke Pines, Florida 33026, image 1
    Southbridge West At Pembroke Pointe, 10723 NW 11th St, Pembroke Pines, Florida 33026, image 2
    Southbridge West At Pembroke Pointe, 10723 NW 11th St, Pembroke Pines, Florida 33026, image 3
    $399,999 $36K
    • 3 Beds
    • 21/2 Baths
    • 1,373 SqFt
    • $291/SqFt
    Townhouse for sale in Southbridge West At Pembroke Pointe
    10723 NW 11th St, Pembroke Pines, FL 33026
    Updated 3 bedroom 2.5 bath garage town home with amazing views. This move-in ready home features a solid wood kitchen with huge bar area, granite counters, stainless steel appliances, tile floors throughout and double sliding doors that lead out to a large screened patio over looking the canal and golf course. Family friendly neighborhood with pool and playground located close to highways, shopping, restaurants, hospital, schools and parks. Pets welcome - 2 max up to 50lbs. Must own for 3 years prior to leasing. Don't miss this one! Please note cosmetic repairs will be needed. Seller has applied for short sale approval, currently under review by the bank.
    Sterling Place At Pembroke Shores, 16840 SW 1st Mnr, Pembroke Pines, Florida 33027, image 1
    Sterling Place At Pembroke Shores, 16840 SW 1st Mnr, Pembroke Pines, Florida 33027, image 2
    Sterling Place At Pembroke Shores, 16840 SW 1st Mnr, Pembroke Pines, Florida 33027, image 3
    $519,000
    • 3 Beds
    • 21/2 Baths
    • 1,679 SqFt
    • $309/SqFt
    Townhouse for sale in Sterling Place At Pembroke Shores
    16840 SW 1st Mnr, Pembroke Pines, FL 33027
    Discover this spacious 3+ bedroom townhouse with a one-car garage and a versatile flex room off the primary suite, nestled within the desirable gated community of sterling place in pembroke shores. Perfect for a home office, nursery, fitness space, sitting room, or an expansive dressing room, this flexible space sets this home apart. Inside, you’ll find volume ceilings, updated luxury vinyl flooring, a front impact door, and a well-appointed kitchen featuring granite countertops and stainless steel appliances. The first floor offers a formal living room, family room, dining area, and a convenient half bath. Upstairs, the primary suite welcomes you through double doors and features a walk-in closet with custom built-ins, while two additional bedrooms complete the second level. Amenities include community pool, guest parking, and security. Ideally located near top-rated schools, i-75, shopping, parks, dining, and hospitals, this home offers the perfect blend of comfort, convenience, and lifestyle. Schedule your private tour today!
    Community Snapshot
    4 to 4 BR
    Bedrooms
    $505K to $530K
    Price Tier
    996 - 1,536
    SqFt Range
    1997
    Year Build
    2
    Total Floors

    Pembroke Pines
    Premium
    Premium Homes & Condos

    Spring Valley Communities in Pembroke Pines, FL

    HomeSearchHome ValueProfile