
House in Jupiter, FL 33477The Bear's Club, 232 Bears Club Dr
$21,500,000
5
Beds62/2
Baths8,677
SqFt$2,478
$/SqFtUltra Luxury HouseProperty Type
2010Year Built
$2,478/SqFtPrice per sq ft
$1,897/moHOA Fees
GolfCourse,LakeView
BalconyExterior Features
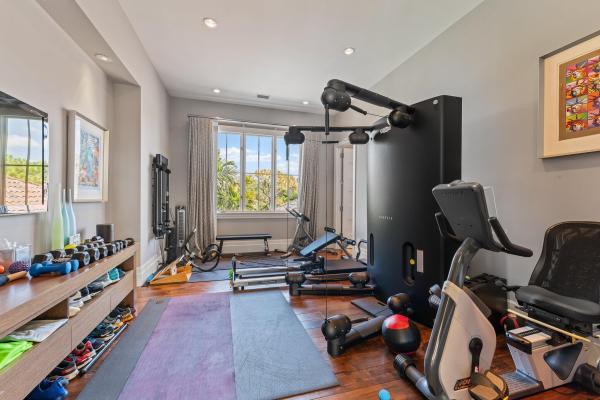
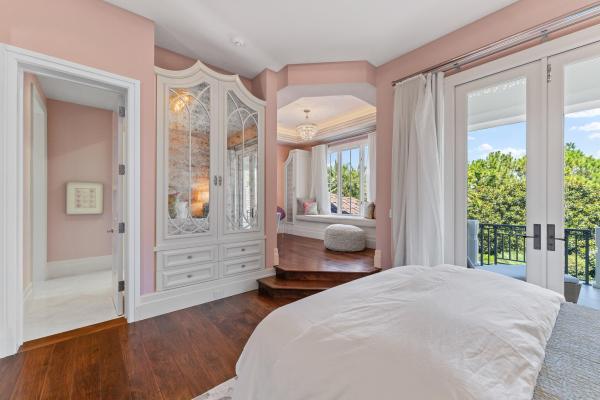
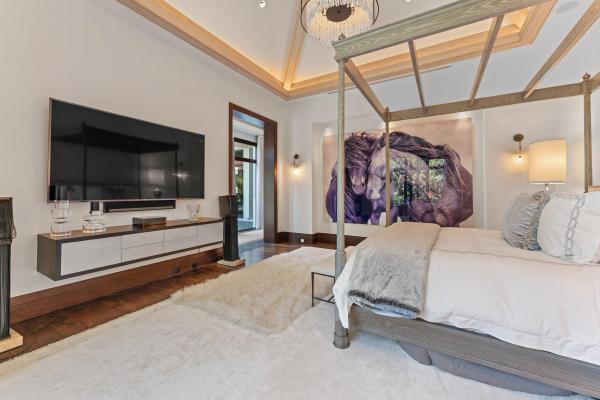
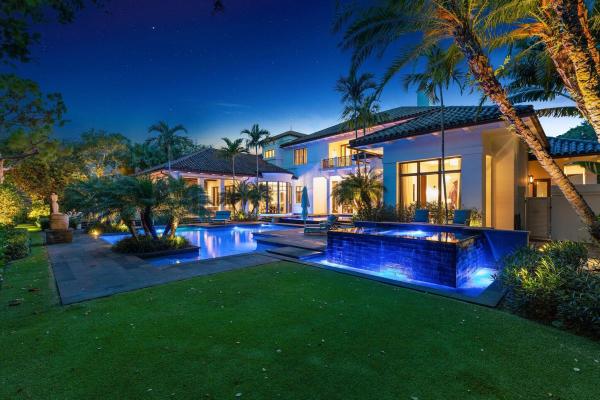
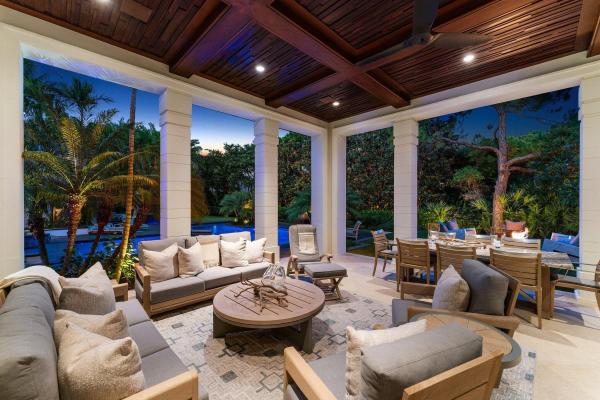
Located on nearly an acre along the second hole of the Nicklaus signature course at The Bears Club, this custom estate residence seamlessly integrates modern elements with timeless charm. This spectacular estate residence is a bespoke fusion of styles, blending the finest pieces from European and American design houses like Odegard and Lapchi , and lighting fixtures sourced from the prestigious Italian company Barovier and Toso. Intricate hand-painted wallpaper and stunning millwork adorn its interior, accentuating the architectural splendor. The Miele kitchen, designed for hosting gatherings, features high-gloss lacquer cabinets complemented by an iridescent glass tile backsplash. There have been many recent updates including the replacement and upgrades to the HVAC systems.
Listing Courtesy Of: Illustrated Properties
Local Realty Services Provided By: Best of Luxury Realty
On Site: 181 DaysUpdated: 0 Days agoPage Views: 0
Features
MLS Number: B26022087
Bedrooms
- Bedrooms: 5
Bathrooms
- Bathrooms: 6
- Half Bathrooms: 2
Exterior and Lot Features
- Exterior Features: Balcony, OutdoorLivingArea
- View: GolfCourse,Lake
Interior, Heating and Cooling
- Interior Features: WetBar, BuiltInFeatures, CentralVacuum, EntranceFoyer, EatInKitchen, Elevator, HighCeilings, LivingDiningRoom, CustomMirrors, Pantry, SplitBedrooms, Storage, SeparateShower, Bar, WalkInClosets
- Equipment / Appliances: Dryer, Dishwasher, ElectricRange, ElectricWaterHeater, Disposal, Oven, Refrigerator, WaterHeater, Washer
- Heating Description: Central,Zoned
- Cooling Description: CentralAir,Zoned
Building and Construction
- Floor Description: Carpet,Marble,Wood
- Construction Type: House
- Year Built: 2010
Waterfront and Water Access
- Waterfront Frontage: No info
School Information
- Elementary School: Lighthouse
- Middle School: Independence
- Senior High School: William T. Dwyer
Other Property Info
- Listing Date: 2026-04-30T09:15:18.000-00:00
- Directions: West
- Pets Allowed: NumberLimit, PetRestrictions, Yes
Taxes, Fees & More
- Maintenance Includes: CommonAreas, CableTv, Security
- Taxes: 241306
- Security Information: SecuritySystemLeased, FireSprinklerSystem, GatedWithGuard, GatedCommunity
- Parking Description: Attached, Garage, GarageDoorOpener
- Total Floors in Building: 2
Apples-to-Apples Comparables





Price History
Date
Event
Price
Change
Price Per
04/30/2026
Listed
$21.5M
$2,478 ft2
$26,671 m2
04/30/2026
$21.5M
Event
Listed
Price Per
$2,478 ft2
$26,671 m2
Price per square foot and days on website are not provided values and are calculated by Subdivisions.
Listed by Vincent Marotta • Illustrated Properties • Buyer Agency Compensation .
Tour This Property
Choose an in-person or video tour with a licensed local advisor
A local advisor will confirm availability
Ready to Make an Offer?
Get expert guidance from a local advisor
Peer Listings
Active listings from matched communities
No listings found
Try adjusting your filters or changing your location to see available listings
Turn on listing alerts and we'll notify you
when matching listings appear
when matching listings appear
Community Snapshot
4 – 7 BR
Bedrooms
$5M – $53.9M
Price Tier
3,195 - 23,029
SqFt Range
2009
Year Build
2
Total Floors


Other Jupiter, FL Homes & Condos Price Range Segments
Entry-Level
Entry-Level
Premium
Premium
Mid-Tier
Mid-Tier
High-End
High-End
Ultra Luxury
Ultra Luxury
The Bear's Club Communities in Jupiter, FL
Ultra Luxury
Ultra Luxury 1
Entry-Level
Entry-Level 1
Inactive Segment
Inactive Segment 1
Jupiter, FL Nearby Cities
$215K - $8M
$3K - $38K
$5.6M - $5.8M
$6K - $60K
$110K - $40M
$2K - $75K
$0 - $0
$0 - $0
$0 - $0
$0 - $0