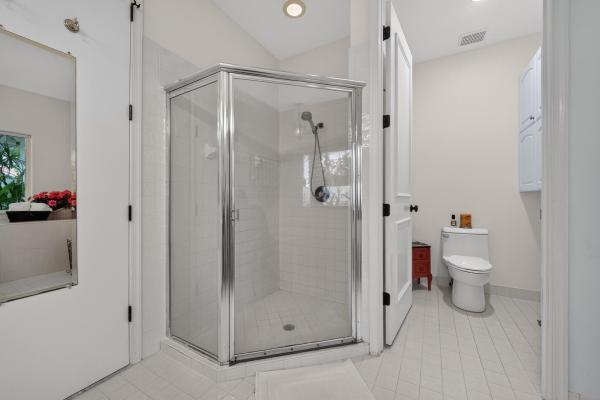
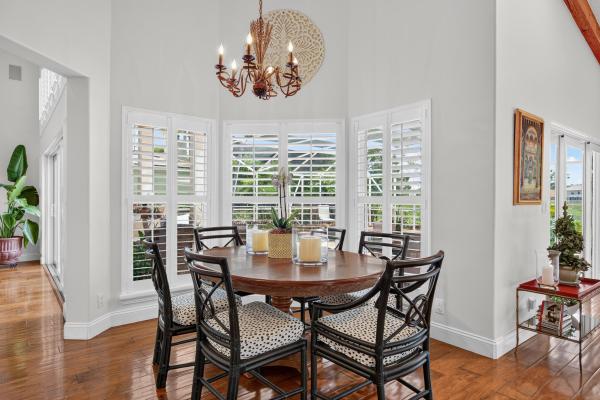
Polo West Estates, 2339 Newbury Dr

4
Beds
3
Baths
3,203
SqFt
Status
Coming soon
Parking
2
Size
3,203 SqFt (298 m2)
Price
$373/SqFt ($4,016/m2)
Type
House
Built
1990
HOA
$292/MO
MLS Number
B26075021
On Site
3 Days
Updated
3 Days ago
Page Views
0
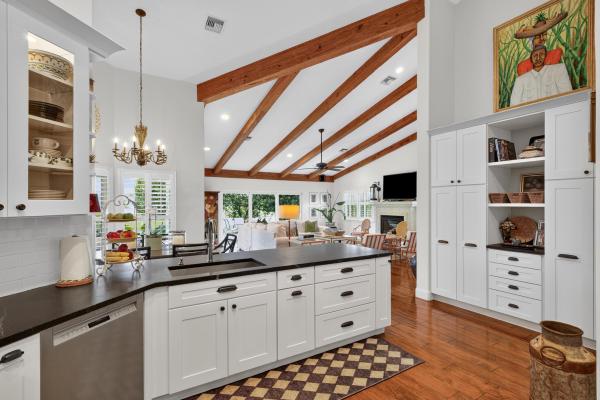
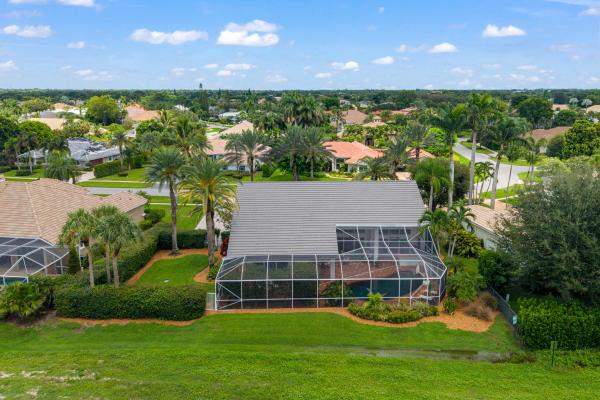
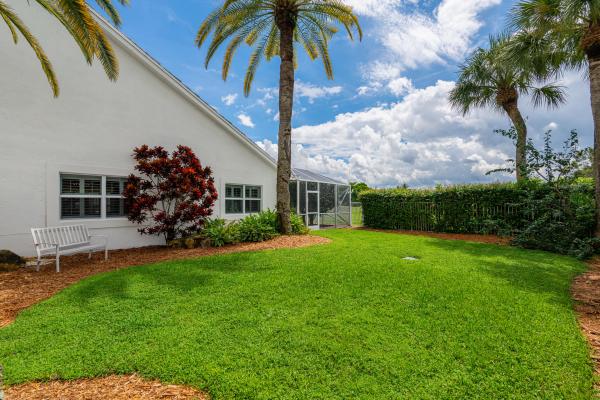
You will love the inviting floor plan of this beautiful 4 bedroom, 3 full-bath home, designed with both everyday living and entertaining in mind. Wood flooring flows throughout the entire home. The spacious kitchen opens to a large family room featuring vaulted ceilings accented by pecky cypress beams. The layout provides plenty of room to gather, with three oversized sliding glass doors creating a seamless connection from the living and family rooms to the screened pool and patio area - perfect for enjoying Florida's indoor-outdoor lifestyle. The home is equipped with all impact windows and sliding glass doors. With generous living spaces, distinctive architectural details, and a wonderful layout, this home offers the perfect combination of character, comfort and Florida living.
Features

Bedrooms
  • Bedrooms: 4
Bathrooms
  • Bathrooms: 3
  • Half Bathrooms: No info
Exterior and Lot Features
  • Exterior Features: BuiltInBarbecue, Barbecue, OutdoorKitchen
Interior, Heating and Cooling
  • Interior Features: BreakfastArea, Bathtub, DiningArea, SeparateFormalDiningRoom, DualSinks, Pantry, SplitBedrooms, SoakingTub, SeparateShower, VaultedCeilings
  • Equipment / Appliances: Cooktop, Dryer, Dishwasher, ElectricCooktop, ElectricWaterHeater, Microwave, Oven, Refrigerator, WaterHeater, Washer
  • Heating Description: Central
  • Cooling Description: CentralAir, CeilingFans
Building and Construction
  • Floor Description: EngineeredHardwood
  • Windows/Treatment: PlantationShutters, StormWindows
  • Construction Type: House
  • Year Built: 1990
Waterfront and Water Access
  • Waterfront Frontage: No info
School Information
  • Elementary School: New Horizons
  • Middle School: Polo Park
  • Senior High School: Wellington
Other Property Info
  • Garage: 2
  • Listing Date: 2026-09-11T10:53:52.000-00:00
  • Directions: Northeast
  • Pets Allowed: PetRestrictions,Yes
Taxes, Fees & More
  • Maintenance Includes: CommonAreas, CableTv, Internet
  • Taxes: 6906.98
  • Security Information: GatedCommunity
  • Parking Description: Attached, Driveway, Garage
  • Total Floors in Building: 1

Apples-to-Apples Comparables

 Closest-Match Comparables
See closest-match comps for this subdivision
No obligation
Verified
Trends
Insights
Best of Luxury Realty
Talk to a local advisor
Licensed advisors answering your questions across Wellington, FL
01
Licensed Brokerage
02
Local Advisors
03
Direct Answers
Exclusive real estate service partner

Price History

Date
Event
Price
Change
Price Per
09/11/2026
Listed
$1.2M
 
$373 ft2
$4,016 m2
09/11/2026
$1.2M
Event
Listed
Price Per
$373 ft2
$4,016 m2
Price per square foot and days on website are not provided values and are calculated by Subdivisions.
Listed by Cynthia KingRE/MAX Prestige Realty/Wellington • Buyer Agency Compensation .

Listing Location & Street View
MapStreet View

Peer Listings

Active listings from matched communities
Results 0 of 0
No listings found
Try adjusting your filters or changing your location to see available listings
Turn on listing alerts and we'll notify you
when matching listings appear

Scores

Walk Score®
Car-Dependent. Almost all errands require a car
1

100
Bike Score®
Somewhat Bikeable. Minimal bike infrastructure
26

100
Sound Score®
Bearable noise
78

100
Airport Score
Close to airports. Noticeable airport activity
0

100
Traffic Score
Congested area. Frequent traffic delays
27

100
Local Score
Limited local amenities nearby
0

100
Community Snapshot
3 – 5 BR
Bedrooms
$1.2M – $1.7M
Price Tier
2,477 - 5,209
SqFt Range
1990
Year Build
1
Total Floors

Subdivision Amenities

Clubhouse
Golf Course
None
Sidewalks

Wellington
Mid-Tier
Mid-Tier Homes & Condos