Ashbury, 2419 Ashbury Cir

4
Beds
21/2
Baths
2,854
SqFt
$142
$/SqFt
Sold - Aug 12, 2026
Entry-Level House
Built in 2011
2 Parking
Landscaped Area View
Two Story, Single Family
Screened Lanai/Porch
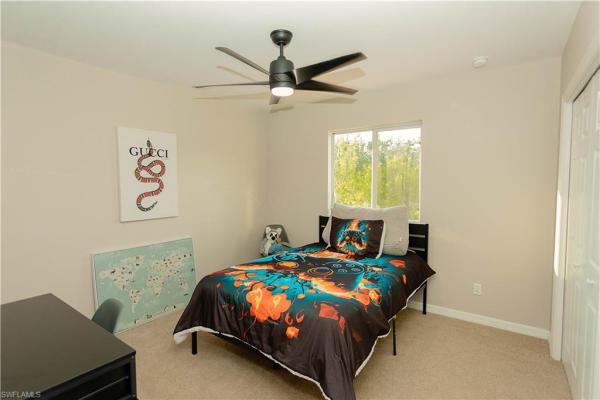
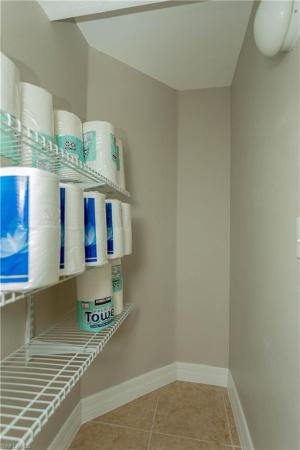
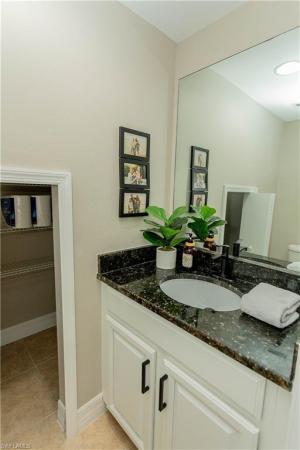
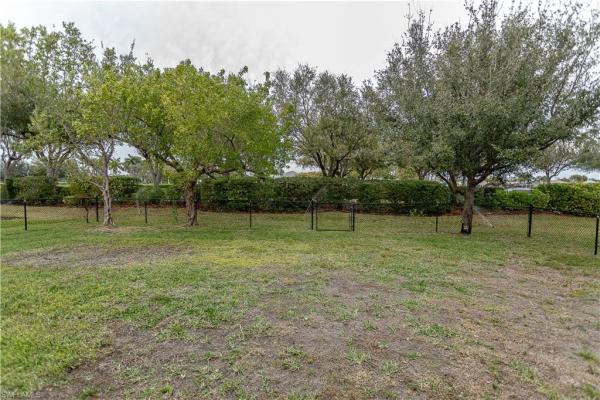
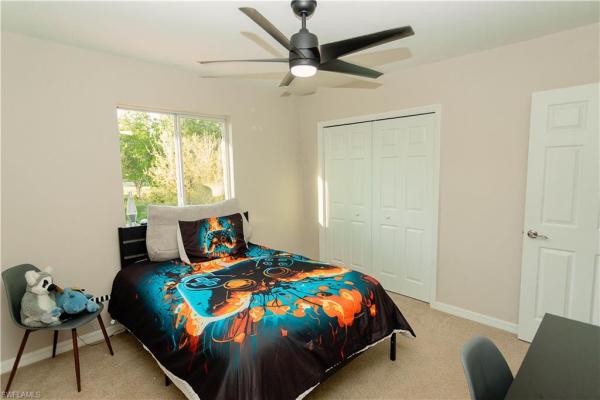
Situated on a spacious homesite in the highly desirable gated community of Sandoval, this two-story residence offers 4 bedrooms plus a den, providing plenty of room for both everyday living and entertaining. The open-concept design allows the main living spaces to flow seamlessly together, creating a comfortable setting for gatherings while still offering functionality for daily life. The oversized lot provides ample outdoor space with peaceful green views, mature trees, and lush grass, along with plenty of room to add a future pool or expanded outdoor living area. Recent updates throughout the home enhance both style and convenience, including a new roof installed in 2023, updated kitchen appliances, and a new washer, dryer, and water heater, garage is climate controlled with mini split. The kitchen has been refreshed with shiplap accent walls, a new sink, and updated fixtures for a clean, modern feel. Custom-designed closets offer additional shelving and storage, while two-tone paint and matte black banister accents add a contemporary touch throughout the interior. Residents of Sandoval enjoy access to a variety of resort-style amenities, including a community pool, fitness center, sports courts, and scenic walking and biking trails. With its spacious layout, larger homesite, thoughtful upgrades, and access to exceptional community amenities, this home presents a great opportunity in one of the area’s most sought-after neighborhoods.
MLS Number: 2026013004
Updated: 32 Days ago
Page Views: 0

Features

Bedrooms
  • Bedrooms: 4
Bathrooms
  • Bathrooms: 2
  • Half Bathrooms: 1
Exterior and Lot Features
  • Exterior Features: Screened Lanai/Porch
  • View: Landscaped Area
Interior, Heating and Cooling
  • Interior Features: Built-In Cabinets, French Doors, Pantry, Pull Down Stairs, Smoke Detectors, Walk-In Closet(s), Window Coverings
  • Equipment / Appliances: Electric Cooktop, Dishwasher, Disposal, Dryer, Microwave, Range, Refrigerator/Freezer, Refrigerator/Icemaker, Washer
  • Heating Description: Central Electric
  • Cooling Description: Ceiling Fan(s), Central Electric
Building and Construction
  • Floor Description: Carpet, Tile, Vinyl
  • Windows/Treatment: Window Coverings
  • Construction Type: House
  • Year Built: 2011
  • Style: Two Story, Single Family
Waterfront and Water Access
  • Waterfront Frontage: No info
School Information
  • Elementary School: TRAFALGAR ELEMENTARY
  • Middle School: TRAFALGAR MIDDLE SCHOOL
  • Senior High School: TRAFALGAR HIGH SCHOOL
Other Property Info
  • Garage: 2
  • Pets Allowed: Yes
Taxes, Fees & More
  • Maintenance Includes: Internet/WiFi Access, Legal/Accounting, Manager, Master Assn. Fee Included, Other, Rec Facilities, Street Maintenance
  • Taxes: 2460.12
  • Security Information: Smoke Detector(s), Gated Community
  • Parking Description: Driveway Paved, Attached
  • Total Floors in Building: 2
  • Total Units in Building: 1

Apples-to-Apples Comparables

 Closest-Match Comparables
See closest-match comps for this subdivision
No obligation
Verified
Trends
Insights
Best of Luxury Realty
Talk to a local advisor
Licensed advisors answering your questions across Cape Coral, FL
01
Licensed Brokerage
02
Local Advisors
03
Direct Answers
Exclusive real estate service partner

Price History

Current
$404K
High
$450K
Low
$404K
Total Change
-10.2%
$456K$427K$398KMar 26May 26Jun 26Jun 26Aug 26
Date
Event
Price
Change
Price Per
08/12/2026
Sold
$404K
0%
$142 ft2
$1,524 m2
06/19/2026
Price Reduced
$404K
-3.58%
$142 ft2
$1,524 m2
06/19/2026
Price Reduced
$419K
-4.56%
$147 ft2
$1,580 m2
05/07/2026
Price Reduced
$439K
-2.44%
$154 ft2
$1,656 m2
03/16/2026
Listed
$450K
 
$158 ft2
$1,697 m2
08/12/2026
$404K
Event
Sold
Change
0%
Price Per
$142 ft2
$1,524 m2
06/19/2026
$404K
Event
Price Reduced
Change
-3.58%
Price Per
$142 ft2
$1,524 m2
06/19/2026
$419K
Event
Price Reduced
Change
-4.56%
Price Per
$147 ft2
$1,580 m2
05/07/2026
$439K
Event
Price Reduced
Change
-2.44%
Price Per
$154 ft2
$1,656 m2
03/16/2026
$450K
Event
Listed
Price Per
$158 ft2
$1,697 m2
Price per square foot and days on website are not provided values and are calculated by Subdivisions.
Listed by Sarah NeyhartDomainRealty.com LLC • Buyer Agency Compensation .

Listing Location & Street View
MapStreet View

Peer Listings

Active listings from matched communities
Results 0 of 0
No listings found
Try adjusting your filters or changing your location to see available listings
Turn on listing alerts and we'll notify you
when matching listings appear

Scores

Walk Score®
Car-Dependent. Almost all errands require a car
5

100
Bike Score®
Somewhat Bikeable. Minimal bike infrastructure
35

100
Sound Score®
Bearable noise
80

100
Airport Score
Close to airports. Noticeable airport activity
0

100
Traffic Score
Congested area. Frequent traffic delays
28

100
Local Score
Limited local amenities nearby
0

100
Community Snapshot
3 – 5 BR
Bedrooms
$412K – $620K
Price Tier
2,006 - 2,854
SqFt Range
2012
Year Build
1
Total Floors

Subdivision Amenities

Barbecue
Basketball Court
Bike And Jog Path
Bike Storage
Billiard Room
Bocce Court
Business Center
Cabana
Clubhouse
Common Laundry
Community Room
Concierge
Dog Park
Fishing Pier
Fitness Center
Hobby Room
Internet Access
Library
Park
Pickleball
Play Area
Pool
Private Membership
See Remarks
Shopping
Shuffleboard Court
Sidewalk
Spa/Hot Tub
Streetlight
Tennis Court(s)
Underground Utility
Volleyball
Bike And Jog Path
Bocce Court

Cape Coral
Entry-Level
Entry-Level Homes & Condos

Sandoval Communities in Cape Coral, FL