Ashbury, 2467 Ashbury Cir

4
Beds
3
Baths
2,641
SqFt
$219
$/SqFt
Sold - Mar 12, 2026
House
Built in 2011
3 Parking
Lake View
$228/mo HOA
Waterfront
Ranch, Single Family
Open Porch/Lanai
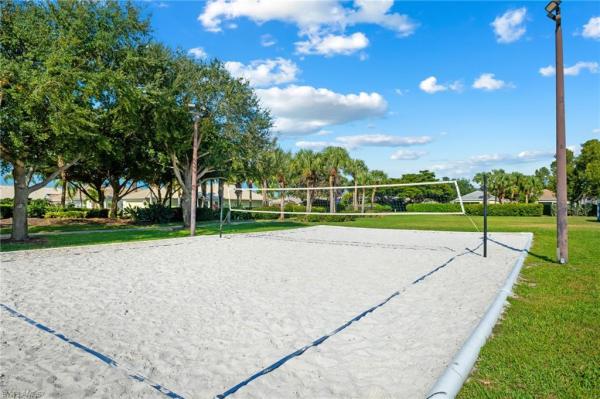
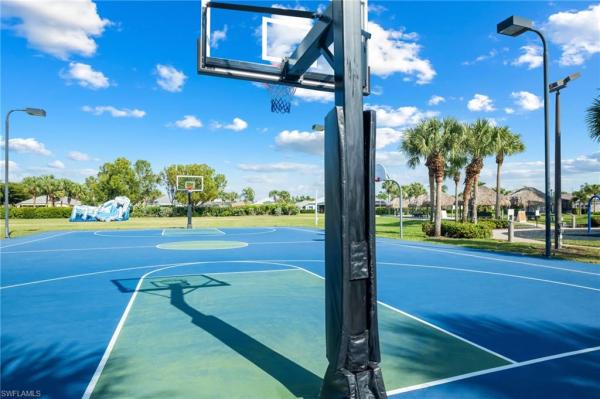
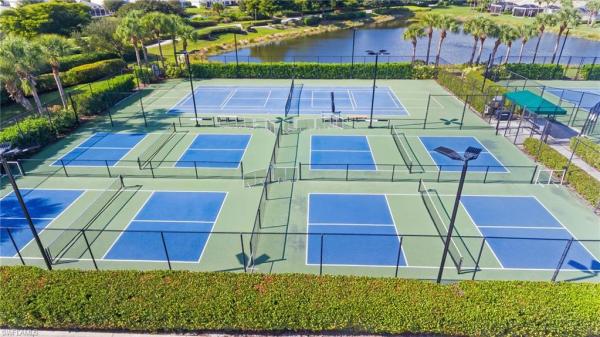
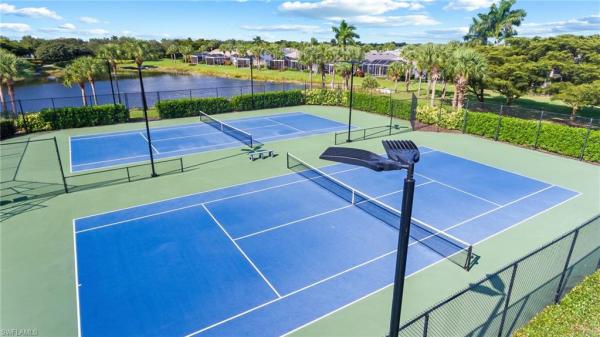
Stunning Waterfront Estate in Gated Community – Resort-Style Living and Premium Upgrades Throughout! Welcome to this beautifully updated 4-bedroom, 3-bath estate home, perfectly positioned on an expansive private lot with breathtaking shoreline and long-water views. Located within a highly desirable gated community, residents enjoy added security, resort-style amenities, and the convenience of city water and sewer. Inside, you’re greeted by a layout designed for comfort, style, and peace of mind. Recent upgrades include a 24-gauge standing seam metal roof, fresh exterior paint, NatureTEK Plus waterproof wood laminate flooring, premium carpet in the primary suite and guest bedrooms, and Meon faucets throughout including new sink and bathtub drain assemblies. The bright, open floor plan features multiple work-from-home spaces, abundant closet and cabinet storage, and a spacious 4th bedroom or multi-purpose room with a walk-in closet. A new Maytag washer and dryer add everyday convenience. Outdoor living shines with an easy-maintenance saltwater pool, a paver deck on a concrete slab, new pool cage screens and anchor bolts, and coveted SW rear exposure that provides sunshine throughout the day. It’s a wonderful setting for relaxing, entertaining, or enjoying excellent fishing right from your backyard. Additional highlights include a 3-car garage with side access door, smart-home upgrades, and a beautifully maintained property that supports luxurious daily living. This home truly offers it all—premium upgrades, stunning water views, security, space, and endless Florida sunshine. It’s an exceptional opportunity you won’t want to miss!
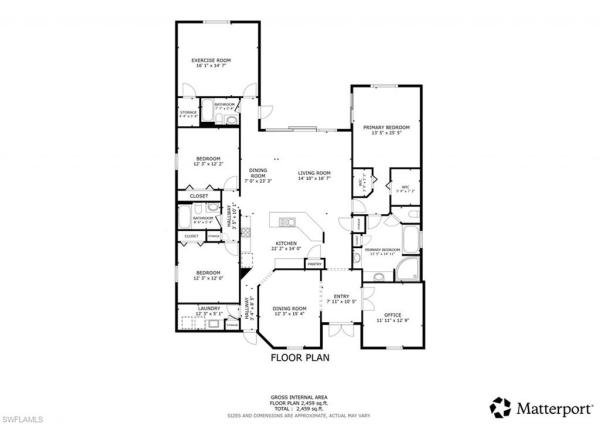
MLS Number: 2025023398
Updated: 176 Days ago
Page Views: 0

Features

Bedrooms
  • Bedrooms: 4
Bathrooms
  • Bathrooms: 3
  • Half Bathrooms: No info
Exterior and Lot Features
  • Exterior Features: Open Porch/Lanai
  • View: Lake
Interior, Heating and Cooling
  • Interior Features: French Doors, Pantry, Smoke Detectors, Tray Ceiling(s), Walk-In Closet(s)
  • Equipment / Appliances: Dishwasher, Disposal, Dryer, Microwave, Range, Refrigerator, Washer
  • Heating Description: Central Electric
  • Cooling Description: Ceiling Fan(s), Central Electric
Building and Construction
  • Floor Description: Carpet, Laminate, Tile
  • Windows/Treatment: No info
  • Construction Type: House
  • Year Built: 2011
  • Style: Ranch, Single Family
Waterfront and Water Access
  • Waterfront Frontage: Yes
School Information
  • Elementary School: TRAFALGAR ELEMENTARY
  • Middle School: TRAFALGAR MIDDLE
  • Senior High School: IDA S. BAKER HIGH
Other Property Info
  • Garage: 3
  • Pets Allowed: With Approval
Taxes, Fees & More
  • Maintenance Includes: Manager, Reserve, Street Lights, Street Maintenance
  • Taxes: 4551.46
  • Security Information: Gated Community, Smoke Detector(s)
  • Parking Description: Driveway Paved, Attached
  • Total Floors in Building: 1
  • Total Units in Building: 1

Apples-to-Apples Comparables

 Closest-Match Comparables
See closest-match comps for this subdivision
No obligation
Verified
Trends
Insights
Best of Luxury Realty
Talk to a local advisor
Licensed advisors answering your questions across Cape Coral, FL
01
Licensed Brokerage
02
Local Advisors
03
Direct Answers
Exclusive real estate service partner

Price History

Current
$579K
High
$625K
Low
$579K
Total Change
-7.3%
$630K$602K$573KDec 25Mar 26Mar 26
Date
Event
Price
Change
Price Per
03/12/2026
Sold
$579K
0%
$219 ft2
$2,360 m2
03/24/2026
Price Reduced
$579K
-7.35%
$219 ft2
$2,360 m2
12/08/2025
Listed
$625K
 
$237 ft2
$2,547 m2
03/12/2026
$579K
Event
Sold
Change
0%
Price Per
$219 ft2
$2,360 m2
03/24/2026
$579K
Event
Price Reduced
Change
-7.35%
Price Per
$219 ft2
$2,360 m2
12/08/2025
$625K
Event
Listed
Price Per
$237 ft2
$2,547 m2
Price per square foot and days on website are not provided values and are calculated by Subdivisions.
Listed by Oliver BaumgartRedfin Corporation • Buyer Agency Compensation .

Video Tour

Listing Location & Street View
MapStreet View

Peer Listings

Active listings from matched communities
Results 0 of 0
No listings found
Try adjusting your filters or changing your location to see available listings
Turn on listing alerts and we'll notify you
when matching listings appear

Scores

Walk Score®
Car-Dependent. Almost all errands require a car
5

100
Bike Score®
Somewhat Bikeable. Minimal bike infrastructure
35

100
Sound Score®
Bearable noise
80

100
Airport Score
Close to airports. Noticeable airport activity
0

100
Traffic Score
Congested area. Frequent traffic delays
28

100
Local Score
Limited local amenities nearby
0

100
Community Snapshot
3 – 5 BR
Bedrooms
$412K – $620K
Price Tier
2,006 - 2,854
SqFt Range
2012
Year Build
1
Total Floors

Subdivision Amenities

Barbecue
Basketball Court
Bike And Jog Path
Bike Storage
Billiard Room
Bocce Court
Business Center
Cabana
Clubhouse
Common Laundry
Community Room
Concierge
Dog Park
Fishing Pier
Fitness Center
Hobby Room
Internet Access
Library
Park
Pickleball
Play Area
Pool
Private Membership
See Remarks
Shopping
Shuffleboard Court
Sidewalk
Spa/Hot Tub
Streetlight
Tennis Court(s)
Underground Utility
Volleyball
Bike And Jog Path
Bocce Court

Cape Coral
Entry-Level
Entry-Level Homes & Condos

Sandoval Communities in Cape Coral, FL