Sonoma Isles, 249 Sonoma Isles Cir

4
Beds
3
Baths
3,089
SqFt
$584
$/SqFt
Sold - Jul 17, 2026
Mid-Tier House
Built in 2016
3 Parking
Lake,Water View
$655/mo HOA
Waterfront
Mediterranean
Built In Barbecue
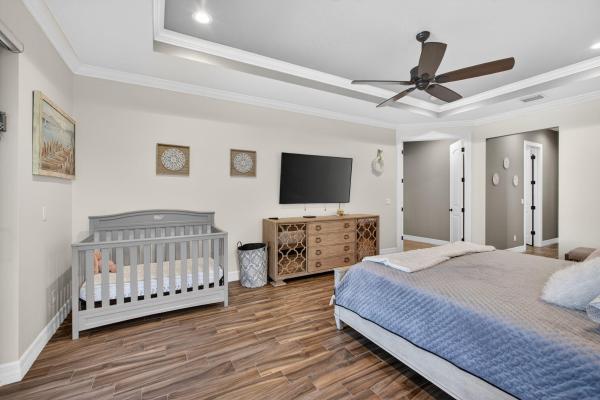
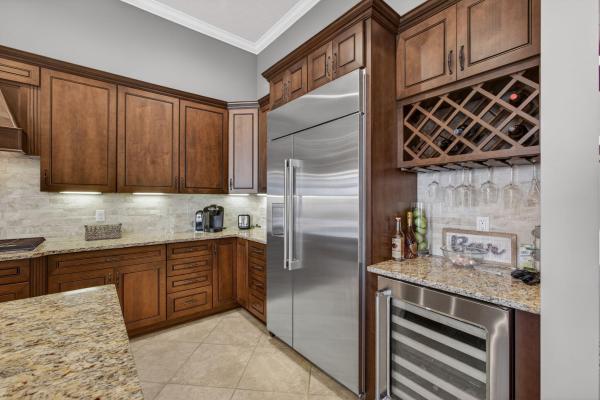
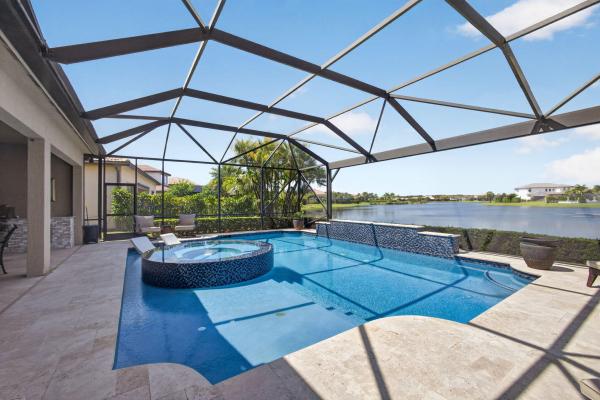
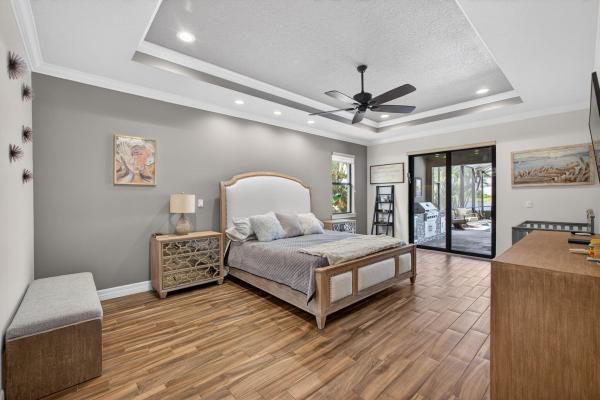
Welcome to elevated Florida living in the prestigious gated community of Sonoma Isles. This exceptional Clubview model—the largest single-story floor plan in the neighborhood—offers over 3,000 square feet of thoughtfully designed living space. This luxurious residence features 4 bedrooms and 3 bathrooms, perfectly positioned with a coveted western exposure that showcases breathtaking lakefront sunsets. Upon entry through brand-new impact-rated front doors, your eyes are immediately drawn to the stunning custom saltwater pool, complete with a spacious sun shelf, champagne spa, and elegant travertine deck—creating a true resort-style retreat. The fully automated spa system is controllable from your phone and enhanced with custom lighting, along with a new heater and pool pump. The chef's kitchen is equally impressive, boasting upgraded countertops, an oversized gas range, built-in double ovens, a new built-in Monogram refrigerator, wine cooler, and a generous granite island—ideal for entertaining. A premium whole-home sound system complements additional upgrades such as new designer light fixtures, crown molding, and custom built-in closets in every bedroom. The primary suite offers a private sanctuary with two expansive walk-in closets and a spa-inspired bathroom featuring a frameless glass shower and soaking tub. A dedicated home office showcases custom wood cabinetry and a sophisticated double-sided marble desk. The extended 3-car garage—lengthened by four feet—includes built-in storage and sleek epoxy flooring. Additional features include a whole-home water filtration system and an upgraded 5-ton AC system for optimal comfort. Outdoors, enjoy a fully equipped summer kitchen and an extended screened enclosure that frames sweeping panoramic lake views—perfect for year-round entertaining and relaxation. This is luxury Florida living at its finest.
MLS Number: B26022208
On Site: 140 Days
Updated: 62 Days ago
Page Views: 0

Features

Bedrooms
  • Bedrooms: 4
Bathrooms
  • Bathrooms: 3
  • Half Bathrooms: No info
Exterior and Lot Features
  • Exterior Features: BuiltInBarbecue, Barbecue, OutdoorKitchen, OutdoorLivingArea
  • View: Lake,Water
Interior, Heating and Cooling
  • Interior Features: WetBar, BuiltInFeatures, EntranceFoyer, HighCeilings, KitchenIsland, MainLevelPrimary, Pantry, SplitBedrooms, Storage, WalkInClosets
  • Equipment / Appliances: Cooktop, Dryer, Dishwasher, ElectricWaterHeater, Freezer, GasCooktop, Disposal, IceMaker, Microwave, Oven, Refrigerator, WaterHeater, WineRefrigerator, Washer
  • Heating Description: Central,Electric
  • Cooling Description: CentralAir, CeilingFans
Building and Construction
  • Floor Description: CeramicTile
  • Windows/Treatment: Blinds, PlantationShutters, StormWindows
  • Construction Type: House
  • Year Built: 2016
  • Style: Mediterranean
Waterfront and Water Access
  • Waterfront Frontage: Yes
School Information
  • Elementary School: Jerry Thomas
  • Middle School: Independence
  • Senior High School: Jupiter
Other Property Info
  • Garage: 3
  • Listing Date: 2026-04-30T12:27:04.000-00:00
  • Directions: East
  • Pets Allowed: BreedRestrictions, Yes
Taxes, Fees & More
  • Maintenance Includes: CommonAreas, MaintenanceGrounds, RecreationFacilities, Security, Trash
  • Taxes: 25629.41
  • Real Estate Taxes: 1454939
  • Security Information: GatedCommunity
  • Parking Description: Attached, Driveway, Garage
  • Total Floors in Building: 1

Apples-to-Apples Comparables

 Closest-Match Comparables
See closest-match comps for this subdivision
No obligation
Verified
Trends
Insights
Best of Luxury Realty
Talk to a local advisor
Licensed advisors answering your questions across Jupiter, FL
01
Licensed Brokerage
02
Local Advisors
03
Direct Answers
Exclusive real estate service partner

Price History

Current
$1.8M
High
$2M
Low
$1.8M
Total Change
-7.4%
$2M$1.9M$1.8MApr 26Jul 26Jul 26
Date
Event
Price
Change
Price Per
07/17/2026
Sold
$1.8M
0%
$584 ft2
$6,290 m2
07/17/2026
Price Reduced
$1.8M
-7.44%
$584 ft2
$6,290 m2
04/30/2026
Listed
$2M
 
$631 ft2
$6,795 m2
07/17/2026
$1.8M
Event
Sold
Change
0%
Price Per
$584 ft2
$6,290 m2
07/17/2026
$1.8M
Event
Price Reduced
Change
-7.44%
Price Per
$584 ft2
$6,290 m2
04/30/2026
$2M
Event
Listed
Price Per
$631 ft2
$6,795 m2
Price per square foot and days on website are not provided values and are calculated by Subdivisions.
Listed by Moe GolaNicklaus Vance • Buyer Agency Compensation .

Listing Location & Street View
MapStreet View

Peer Listings

Active listings from matched communities
Results 0 of 0
No listings found
Try adjusting your filters or changing your location to see available listings
Turn on listing alerts and we'll notify you
when matching listings appear

Scores

Walk Score®
Car-Dependent. Almost all errands require a car
2

100
Bike Score®
Somewhat Bikeable. Minimal bike infrastructure
26

100
Sound Score®
Bearable noise
80

100
Airport Score
Close to airports. Noticeable airport activity
0

100
Traffic Score
Congested area. Frequent traffic delays
27

100
Local Score
Limited local amenities nearby
0

100
Community Snapshot
4 – 6 BR
Bedrooms
$1.8M – $2.9M
Price Tier
2,476 - 5,451
SqFt Range
2019
Year Build
2
Total Floors

Subdivision Amenities

Bike Storage
Cabana
Clubhouse
Fitness Center
Management
Park
Pickleball
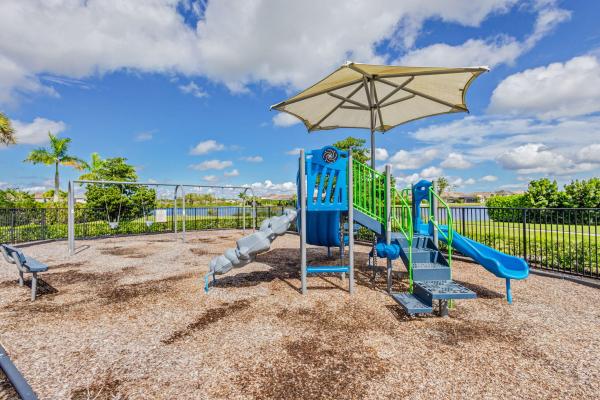
Playground
Pool
Recreation Facilities
Sidewalks

Jupiter
Mid-Tier
Mid-Tier Homes & Condos