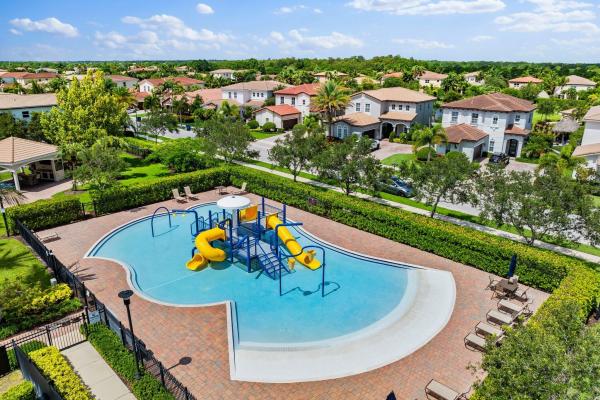
Loxahatchee Reserve, 266 Rudder Cay Way

4
Beds
3
Baths
2,854
SqFt
$508
$/SqFt
Sold - Mar 31, 2026
Mid-Tier House
Built in 2012
3 Parking
Garden,Lake,Pool View
$423/mo HOA
Waterfront
Mediterranean
Built In Barbecue
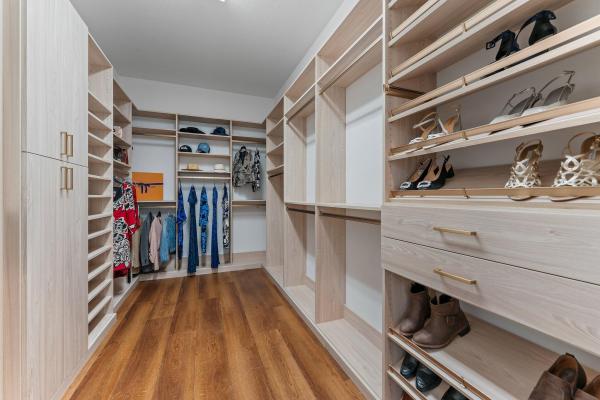
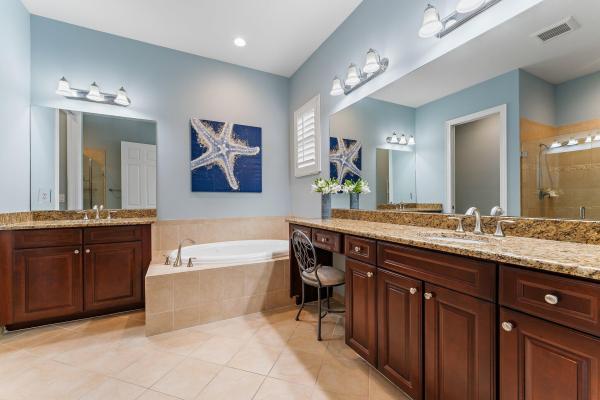
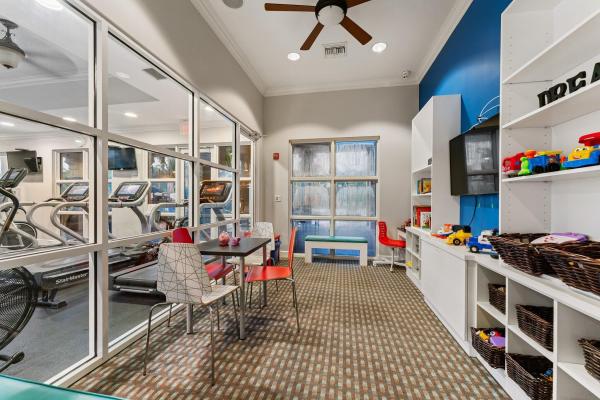
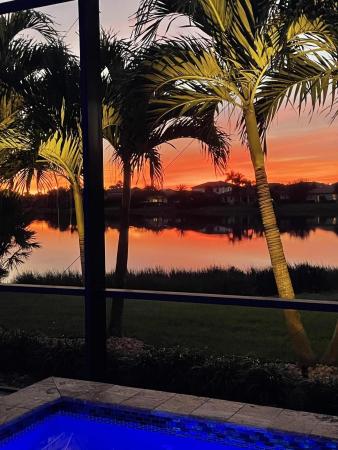
Discover this beautifully updated 4-bedroom, 3-bath lake front home located in the prestigious gated community of Rialto. Designed for elegance and comfort, the residence features soaring 10-foot ceilings, abundant natural light, impact-glass windows, and spacious 3-car garage. The open floor plan includes a large private ensuite bedroom with separate entrance perfect for guests or multi-generational living. The expansive primary suite offers an oversized custom walk-in closet, and a spa-inspired bath with whirlpool tub, dual vanities, and direct access to the lanai. The newly remodeled kitchen showcases quartz countertops, stainless-steel appliances, and a functional design ideal for everyday living. Step outside to your private backyard oasis featuring a heated turquoise saltwater pool with waterfalls, travertine pavers, lush tropical landscaping, screened lanai and pool area, wide lake views, and a well-equipped outdoor kitchen - perfect for entertaining. Recent Upgrades include kitchen remodel completed in 2025, custom closets throughout, new glass front entry door, luxury vinyl plank flooring in bedrooms, updated pool pump, heater, LED lighting and controller, dual A/C systems replaced in 2023 and newer refrigerator and dishwasher. Rialto offers top-tier amenities including a large clubhouse, fitness center, resort-style pool, spa, splash park, tennis and pickleball courts, basketball court, playgrounds, and scenic walking trails. Minutes to top-rated schools, beaches, dining, shopping, golf, and easy access to I-95 and the Turnpike.
MLS Number: R11145268
On Site: 288 Days
Updated: 29 Days ago
Page Views: 0

Features

Bedrooms
  • Bedrooms: 4
Bathrooms
  • Bathrooms: 3
  • Half Bathrooms: No info
Exterior and Lot Features
  • Exterior Features: BuiltInBarbecue, Barbecue, Lighting, OutdoorKitchen, OutdoorLivingArea
  • View: Garden,Lake,Pool
Interior, Heating and Cooling
  • Interior Features: Attic, BreakfastArea, Bathtub, ClosetCabinetry, DiningArea, SeparateFormalDiningRoom, DualSinks, EntranceFoyer, EatInKitchen, GardenTubRomanTub, HighCeilings, JettedTub, KitchenIsland, MainLevelPrimary, Pantry, PullDownAtticStairs, SplitBedrooms, Storage, SoakingTub, SeparateShower, WalkInClosets
  • Equipment / Appliances: Cooktop, Dishwasher, ElectricWaterHeater, Disposal, Microwave, Oven, Refrigerator, WaterHeater
  • Heating Description: Central, Electric, Zoned
  • Cooling Description: CentralAir, CeilingFans, Zoned
Building and Construction
  • Floor Description: CeramicTile,Laminate
  • Windows/Treatment: PlantationShutters, Sliding, StormWindows
  • Year Built: 2012
  • Style: Mediterranean
Waterfront and Water Access
  • Waterfront Frontage: Yes
School Information
  • Elementary School: Limestone Creek
  • Middle School: Jupiter
  • Senior High School: Jupiter
Other Property Info
  • Garage: 3
  • Listing Date: 2025-12-04T10:11:17.000-00:00
  • Directions: East
  • Pets Allowed: BreedRestrictions, NumberLimit, PetRestrictions, Yes
Taxes, Fees & More
  • Maintenance Includes: CommonAreas, Insurance, MaintenanceGrounds, RecreationFacilities
  • Taxes: 16866
  • Security Information: SecuritySystemOwned, SecuritySystem, GatedCommunity, KeyCardEntry, SmokeDetectors, SecurityLights
  • Parking Description: Attached, Driveway, Garage, GolfCartGarage, GarageDoorOpener
  • Total Floors in Building: 1
  • Total Units in Complex: 484

Apples-to-Apples Comparables

 Closest-Match Comparables
See closest-match comps for this subdivision
No obligation
Verified
Trends
Insights
Best of Luxury Realty
Talk to a local advisor
Licensed advisors answering your questions across Jupiter, FL
01
Licensed Brokerage
02
Local Advisors
03
Direct Answers
Exclusive real estate service partner

Price History

Current
$1.5M
High
$1.6M
Low
$1.5M
Total Change
-8.5%
$1.6M$1.5M$1.4MDec 25Mar 26Mar 26Jun 26
Date
Event
Price
Change
Price Per
06/14/2026
Sold
$1.5M
0%
$508 ft2
$5,469 m2
03/31/2026
Price Reduced
$1.5M
0%
$508 ft2
$5,469 m2
03/31/2026
Price Reduced
$1.5M
-8.52%
$508 ft2
$5,469 m2
12/04/2025
Listed
$1.6M
 
$555 ft2
$5,978 m2
06/14/2026
$1.5M
Event
Sold
Change
0%
Price Per
$508 ft2
$5,469 m2
03/31/2026
$1.5M
Event
Price Reduced
Change
0%
Price Per
$508 ft2
$5,469 m2
03/31/2026
$1.5M
Event
Price Reduced
Change
-8.52%
Price Per
$508 ft2
$5,469 m2
12/04/2025
$1.6M
Event
Listed
Price Per
$555 ft2
$5,978 m2
Price per square foot and days on website are not provided values and are calculated by Subdivisions.
Listed by Lee FarmerColdwell Banker Realty • Buyer Agency Compensation .

Listing Location & Street View
MapStreet View

Peer Listings

Active listings from matched communities
Results 0 of 0
No listings found
Try adjusting your filters or changing your location to see available listings
Turn on listing alerts and we'll notify you
when matching listings appear

Scores

Walk Score®
Car-Dependent. Almost all errands require a car
6

100
Bike Score®
Somewhat Bikeable. Minimal bike infrastructure
30

100
Sound Score®
Bearable noise
76

100
Airport Score
Close to airports. Noticeable airport activity
0

100
Traffic Score
Congested area. Frequent traffic delays
32

100
Local Score
Limited local amenities nearby
0

100
Community Snapshot
4 – 5 BR
Bedrooms
$1.5M – $1.8M
Price Tier
2,012 - 4,588
SqFt Range
2013
Year Build
1
Total Floors

Subdivision Amenities

Bike Storage
Cabana
Clubhouse
Fitness Center
Management
Park
Pickleball
Playground
Pool
Recreation Facilities
Sidewalks

Jupiter
Mid-Tier
Mid-Tier Homes & Condos

Rialto Communities in Jupiter, FL