1,269,000-1.58%
$1,249,000
4
Beds
3
Baths
2,514
SqFt
Status
Active
Parking
2
Size
2,514 SqFt (234 m2)
Price
$497/SqFt ($5,348/m2)
Type
House
Built
2000
HOA
$225/MO
MLS Number
B26049485
View
Garden,Pool
On Site
29 Days
Updated
3 Days ago
Page Views
0
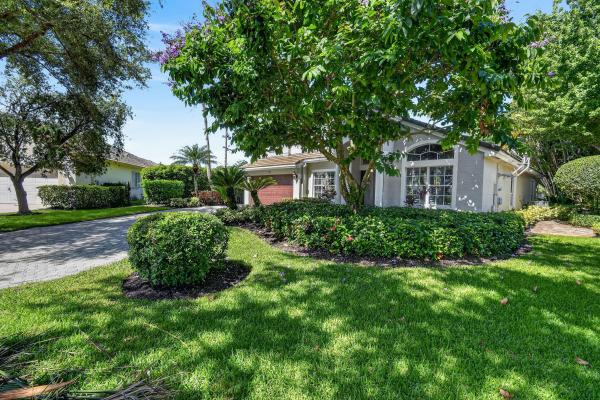
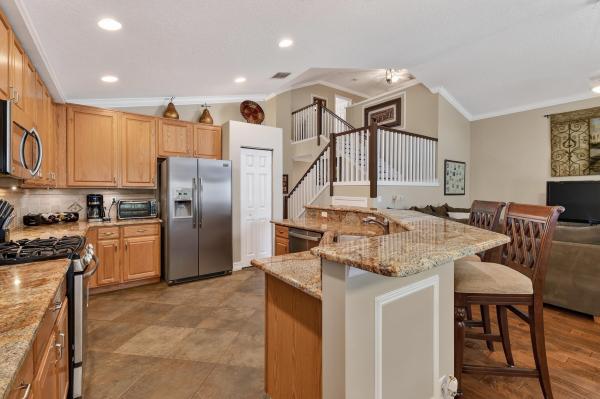
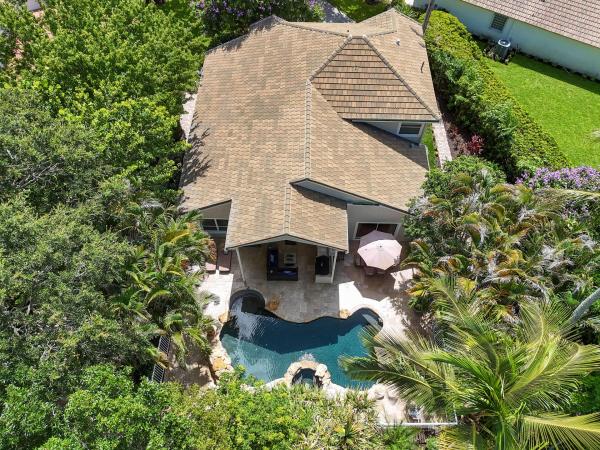
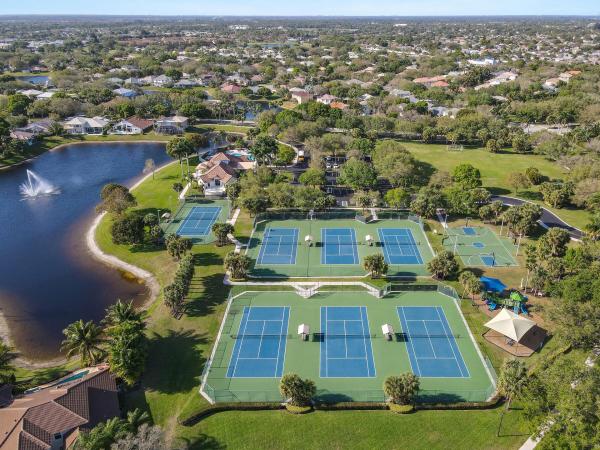
Welcome to this stunning residence nestled in Egret Landing on a .24 acre lot full of beautiful lush landscaping surrounding a lagoon pool and spa. This two-story home has over 2500 square feet of thoughtfully designed living space across four spacious bedroo... Read more

Features

Bedrooms
  • Bedrooms: 4
Bathrooms
  • Bathrooms: 3
  • Half Bathrooms: No info
Exterior and Lot Features
  • Exterior Features: BuiltInBarbecue, Barbecue, Lighting
  • View: Garden,Pool
Interior, Heating and Cooling
  • Interior Features: Attic, BreakfastBar, BedroomOnMainLevel, BreakfastArea, Bathtub, ClosetCabinetry, DualSinks, EntranceFoyer, HighCeilings, KitchenIsland, KitchenDiningCombo, LivingDiningRoom, MainLevelPrimary, Pantry, PullDownAtticStairs, SplitBedrooms, Storage, SoakingTub, SeparateShower, VaultedCeilings, WalkInClosets
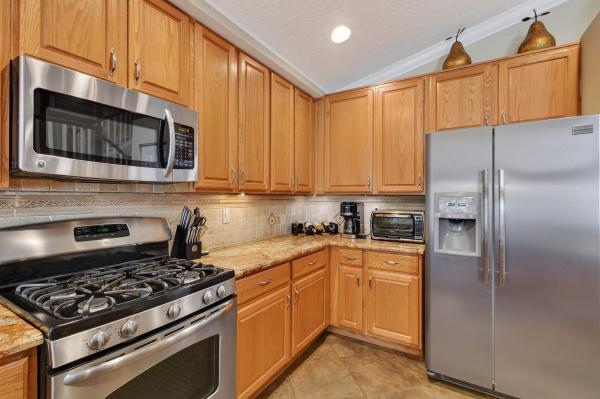
  • Equipment / Appliances: Dryer, Dishwasher, Disposal, GasRange, GasWaterHeater, Microwave, Refrigerator, WaterHeater, Washer
  • Heating Description: Central
  • Cooling Description: CentralAir, CeilingFans
Building and Construction
  • Floor Description: EngineeredHardwood, Tile
  • Windows/Treatment: Blinds, PlantationShutters
  • Construction Type: House
  • Year Built: 2000
Waterfront and Water Access
  • Waterfront Frontage: Yes
School Information
  • Elementary School: Jerry Thomas
  • Middle School: Independence
  • Senior High School: Jupiter
Other Property Info
  • Garage: 2
  • Listing Date: 2026-07-07T09:43:55.000-00:00
  • Directions: East
  • Pets Allowed: CatsOk,DogsOk,Yes
Taxes, Fees & More
  • Maintenance Includes: CommonAreas, CableTv, RecreationFacilities, ReserveFund, Internet
  • Taxes: 5910.6
  • Real Estate Taxes: 369486
  • Security Information: SecuritySystem, SmokeDetectors
  • Parking Description: Attached, Driveway, Garage, GarageDoorOpener, PaverBlock, OnStreet
  • Total Floors in Building: 2

Apples-to-Apples Comparables

 Closest-Match Comparables
See closest-match comps for this subdivision
No obligation
Verified
Trends
Insights
Seller Advisory
A smarter move starts with the right information
Get a complimentary hyperlocal market review with human agent-verified comps and pricing guidance
01
Market Review
Local market intelligence
02
Verified Comps
Human agent-verified comparables
03
Pricing Guidance
Actionable pricing recommendations
Complimentary. No obligation

Price History

Current
$1.2M
High
$1.3M
Low
$1.2M
Total Change
-3.8%
$1.3M$1.3M$1.2MJul 26Jul 26Jul 26
Date
Event
Price
Change
Price Per
07/28/2026
Price Reduced
$1.2M
-1.58%
$497 ft2
$5,348 m2
07/18/2026
Price Reduced
$1.3M
-2.31%
$505 ft2
$5,433 m2
07/07/2026
Listed
$1.3M
 
$517 ft2
$5,562 m2
07/28/2026
$1.2M
Event
Price Reduced
Change
-1.58%
Price Per
$497 ft2
$5,348 m2
07/18/2026
$1.3M
Event
Price Reduced
Change
-2.31%
Price Per
$505 ft2
$5,433 m2
07/07/2026
$1.3M
Event
Listed
Price Per
$517 ft2
$5,562 m2
Price per square foot and days on website are not provided values and are calculated by Subdivisions.
Listed by Pamela SmithFrankel Ball Realty LLC • Buyer Agency Compensation .

Listing Location & Street View
MapStreet View

Peer Listings

Active listings from matched communities
Results 1 of 1
Paseos At Pines On Pennock Lane, 123 Via Castilla, Jupiter, Florida 33458, image 1
Paseos At Pines On Pennock Lane, 123 Via Castilla, Jupiter, Florida 33458, image 2
$1,075,000
  • 4 Beds
  • 3 Baths
  • 2,712 SqFt
  • $396/SqFt
House for sale in Paseos At Pines On Pennock Lane
123 Via Castilla, Jupiter, FL 33458
beautiful 4 bedroom 3 full bath model ideally located in the highly desirable, low hoa, paseos neighborhood. The main level is complete with full guest bed and bath, living room, dining room, eat-in kitchen, spacious family room and separate laundry room. The second floor includes the rear master bedroom with dual closets, tile flooring with walk-in shower and soaking tub, two additional spacious upstairs bedrooms and one additional upstairs bath. Upstairs landing provides perfect area for in-home office. Covered rear paver patio, lake views, and beautiful salt water pool heated by both electrical and owned solar panel array. Paver driveway and two car garage all on professionally landscaped lot. Near highly rated schools, jupiter medical center, stores and shopping.
Community Snapshot
3 to 5 BR
Bedrooms
$1.1M to $1.3M
Price Tier
1,746 - 4,890
SqFt Range
1999
Year Build
2
Total Floors

Jupiter
Premium
Premium Homes & Condos

HomeSearchHome ValueProfile