Hamblin Village, 2993 Hartridge Ter

6
Beds
51/2
Baths
4,168
SqFt
$294
$/SqFt
Sold - Jul 18, 2022
House
Built in 2007
3 Parking
Lake View
$261/mo HOA
Waterfront
Mediterranean
Balcony
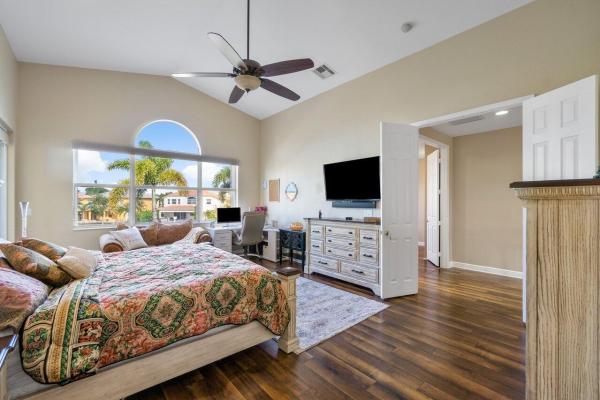
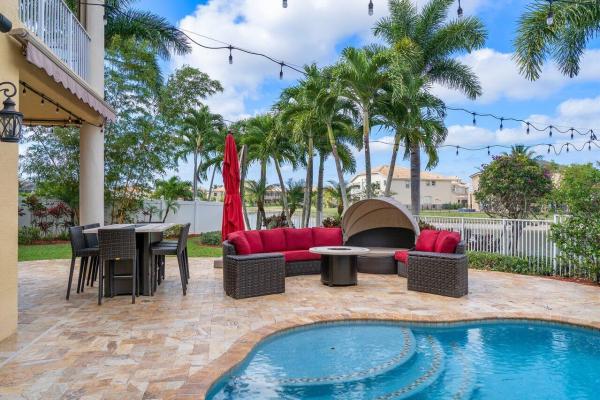
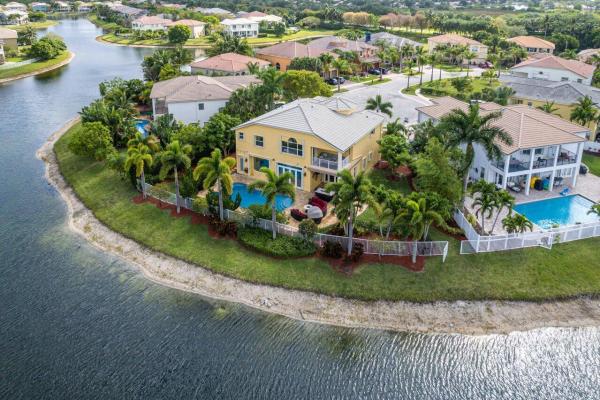
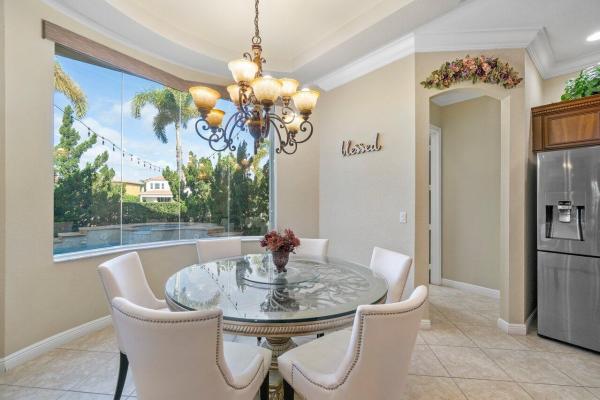
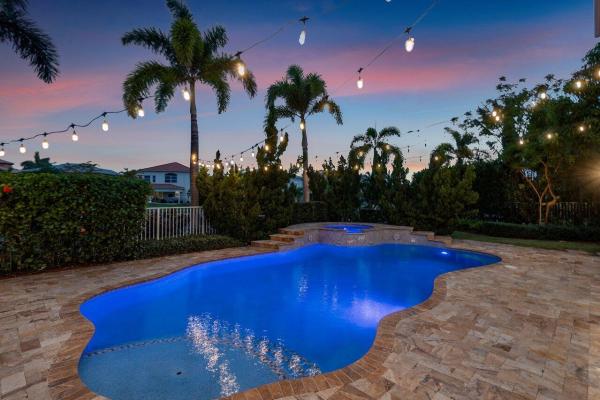
MOTIVATED SELLER! BRING OFFERS!! This spectacular 6 bedroom, 5 1/2 bath home will knock your socks off. With the best spot on the cul de sac, the only lot with a pie shaped view of this lake from every angle. From the large family room with french doors, from the dining room and even your breakfast nook with the bay windows , guarantees the best views of the lake. Picture yourself prepping meals in this gorgeous kitchen with granite counters, granite island, & walk-in pantry. Your formal dining room is equipped with a Butlers Pantry for your entertaining needs, custom windows, plantation shutters, and a central vac system. Primary suite features double door entry, double sinks/-in shower. Lounge in your balcony overlooking your pool and lush landscaping. Spacious walk in California close Speaking of landscaping notice the custom landscaping designed with the ultimate privacy fit for a celebrity. Make sure to note the 5 inch crown molding downstairs, ceiling fans thru out, automatic blinds upstairs and downstairs, entire upstairs wood flooring, and 16x16 diagonal ceramic tiles on the lower. Take a stroll on the extended pool deck with gold travertine stone; Get excited about the salt water ready pool, the whirlpool spa, accordian hurricane shutters, 3 car garage with added shelving, bike racks, freezer, secondary refrigerator, all of which stays! Sixth Bedroom added after Purchase; This home that sits on over a quarter acre has over 100K of upgrades all listed for you in the attachments; This is Florida Living at it's finest. This home is located in a man- gated resort style community. This Wellington premier community offers prestigious entry features, landscaping and 4 gated entries. Beautiful master-planned pedestrian-friendly community with lakes, preserves, landscaped open areas and sidewalks on both sides of the street Exquisite Club and Recreation Center with:- State-of-the-art fitness center- Lanai for social gatherings- Resort-style swimming pool with Shade Cabanas- Waterworks area- Tennis Courts- Basketball Courts- Volleyball-Community/Club Room - Teen Room - Multimedia room with television, computer stations & library- Expansive outdoor terrace- Activity room with card tables- Wet bar & Coffee station- Playground Decorative street lighting. Be sure to click on the matterport 3D tour and video links provided!
MLS Number: R10792726
On Site: 1612 Days
Updated: 61 Days ago
Page Views: 0

Features

Bedrooms
  • Bedrooms: 6
Bathrooms
  • Bathrooms: 5
  • Half Bathrooms: 1
Exterior and Lot Features
  • Exterior Features: Balcony, OutdoorLivingArea
  • View: Lake
Interior, Heating and Cooling
  • Interior Features: BreakfastBar, BreakfastArea, Bathtub, CathedralCeilings, CentralVacuum, DiningArea, SeparateFormalDiningRoom, DualSinks, EntranceFoyer, GardenTubRomanTub, JettedTub, KitchenIsland, Pantry, SittingAreaInPrimary, SplitBedrooms, SoakingTub, SeparateShower, UpperLevelPrimary, VaultedCeilings, WalkInClosets
  • Equipment / Appliances: Dishwasher, ElectricRange, ElectricWaterHeater, Disposal, IceMaker, Microwave, Refrigerator, WaterHeater
  • Heating Description: Central
  • Cooling Description: CentralAir, CeilingFans
Building and Construction
  • Floor Description: Carpet, CeramicTile, Wood
  • Windows/Treatment: Blinds
  • Year Built: 2007
  • Style: Mediterranean
Waterfront and Water Access
  • Waterfront Frontage: Yes
School Information
  • Elementary School: Equestrian Trails
  • Middle School: Emerald Cove
  • Senior High School: Palm Beach Central
Other Property Info
  • Garage: 3
  • Listing Date: 2022-04-18T14:37:35.000-00:00
  • Directions: East
  • Pets Allowed: Yes
Taxes, Fees & More
  • Maintenance Includes: CommonAreas,Security
  • Taxes: 10129.8
  • Security Information: SecuritySystemOwned, GatedWithGuard, GatedCommunity, SmokeDetectors
  • Parking Description: Attached, Garage, GarageDoorOpener
  • Total Floors in Building: 2

Apples-to-Apples Comparables

 Closest-Match Comparables
See closest-match comps for this subdivision
No obligation
Verified
Trends
Insights
Best of Luxury Realty
Talk to a local advisor
Licensed advisors answering your questions across Wellington, FL
01
Licensed Brokerage
02
Local Advisors
03
Direct Answers
Exclusive real estate service partner

Price History

Current
$1.2M
High
$1.2M
Low
$1.2M
Total Change
2.5%
$1.2M$1.2M$1.2MJun 22Jul 22Jun 22
Date
Event
Price
Change
Price Per
06/05/2022
Sold
$1.2M
0%
$294 ft2
$3,164 m2
07/17/2022
Price Increased
$1.2M
2.51%
$294 ft2
$3,164 m2
06/04/2022
Listed
$1.2M
 
$287 ft2
$3,086 m2
06/05/2022
$1.2M
Event
Sold
Change
0%
Price Per
$294 ft2
$3,164 m2
07/17/2022
$1.2M
Event
Price Increased
Change
2.51%
Price Per
$294 ft2
$3,164 m2
06/04/2022
$1.2M
Event
Listed
Price Per
$287 ft2
$3,086 m2
Price per square foot and days on website are not provided values and are calculated by Subdivisions.
Listed by Christine JagernauthSandals Realty Group, Inc. • Buyer Agency Compensation .

Listing Location & Street View
MapStreet View

Peer Listings

Active listings from matched communities
Results 2 of 3
Payson Village, 2904 Payson Way, Wellington, Florida 33414, image 1
Payson Village, 2904 Payson Way, Wellington, Florida 33414, image 2
Payson Village, 2904 Payson Way, Wellington, Florida 33414, image 3
$1,350,000
House for sale in Payson Village
2904 Payson Way, Wellington, FL 33414
Payson Village, 2946 Payson Way, Wellington, Florida 33414, image 1
Payson Village, 2946 Payson Way, Wellington, Florida 33414, image 2
Payson Village, 2946 Payson Way, Wellington, Florida 33414, image 3
$1,275,000
House for sale in Payson Village
2946 Payson Way, Wellington, FL 33414
1 - 2 of 3 Results

Scores

Walk Score®
Car-Dependent. Almost all errands require a car
6

100
Bike Score®
Somewhat Bikeable. Minimal bike infrastructure
28

100
Sound Score®
Bearable noise
77

100
Airport Score
Close to airports. Noticeable airport activity
0

100
Traffic Score
Congested area. Frequent traffic delays
28

100
Local Score
Limited local amenities nearby
0

100
Community Snapshot
6 – 6 BR
Bedrooms
$1.3M – $1.4M
Price Tier
2,805 - 4,635
SqFt Range
2005
Year Build
2
Total Floors

Subdivision Amenities

Cabana
Clubhouse
Fitness Center
Gated
Management
Park
Pickleball
Playground
Pool
Recreation Facilities
Sidewalks

Wellington
Entry-Level
Entry-Level Homes & Condos

Olympia Communities in Wellington, FL