House in Jupiter, FL 33477Admirals Cove, 300 Eagle Dr
Share
Closed
5
Beds62/2
Baths5,897
SqFtStatus
Sold - May 12, 2023
Parking
3
Size
5,897 SqFt (548 m2)
Price
$1,569/SqFt ($16,884/m2)
Type
House
Built
2016
HOA
$827/MO
MLS Number
R10868851
View
Lake,Pool
On Site
1298 Days
Updated
59 Days ago
Page Views
0
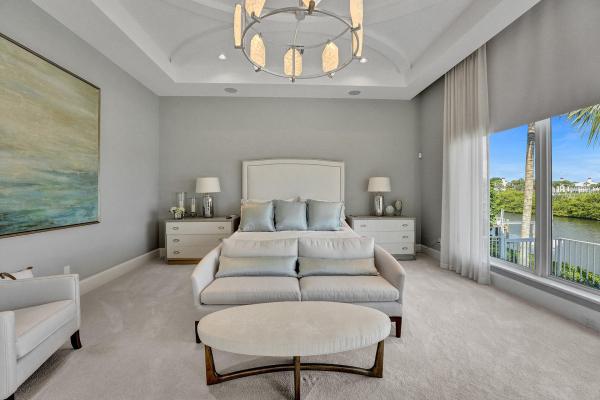
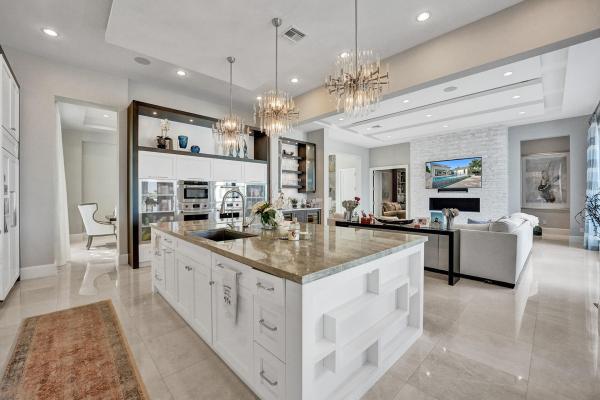
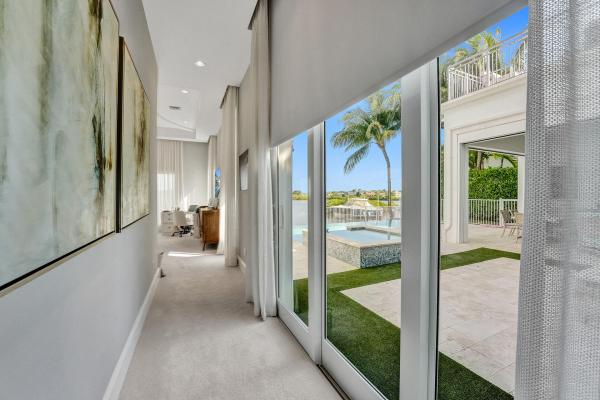
Water, water, water...Stunning vistas from this 2016 pristine estate. This is not a typical Admirals canal view! Professionally decorated and offered FULLY furnished this 2-story (with custom elevator) ,open floorplan British West Indies-styled home was designed by Mitch Kunik of Afiniti Architects. 5-bedrooms plus a full office/study(Main level master bedroom & guest bedroom).Spectacular views from the backyard are complimented by custom landscaping surrounding the 35' infinity edge pool and 8 person spa. You will feel like you are in your own oasis. Enjoy dinners under a covered Lanai utilizing the fully equipped outdoor summer kitchen & automated roll down screens or watch sunsets from the second floor Club Room and adjoining expanded terrace. The 35' dock will accommodate your 50' boat The grand foyer opens into the Great room with intimate dropped ceilings, custom lighting, large bay windows and an electric fireplace for ambiance on the "cooler" Florida nights The chef's delight kitchen features Wolf Appliances and Subzero Refrigerator, a full butler's pantry with 2 wine coolers that hold a total of 50 bottles, marble counter tops, under cabinet accent lighting in kitchen and butlers pantry all leading to a cozy breakfast area overlooking the 35 foot infinity salt water heated pool and spa with LED lighting, clean turf, summer kitchen with Sedona stainless steel BBQ and custom cabinetry and an automated roll down screeed covered lanai. There is even an outdoor gas fire pit!! The Lutron automated whole home lighting system only adds to the ease of living in this esate home. 20k pound boat lift with electric and water service.
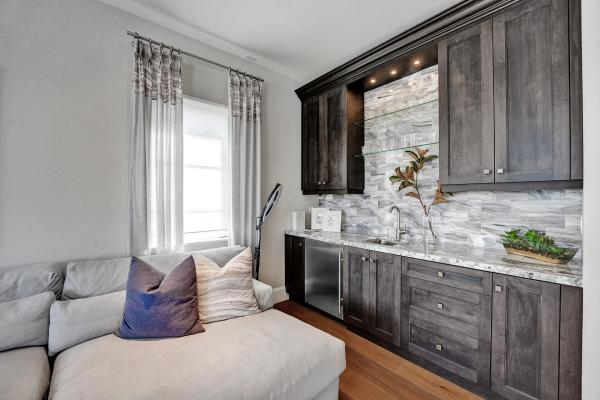
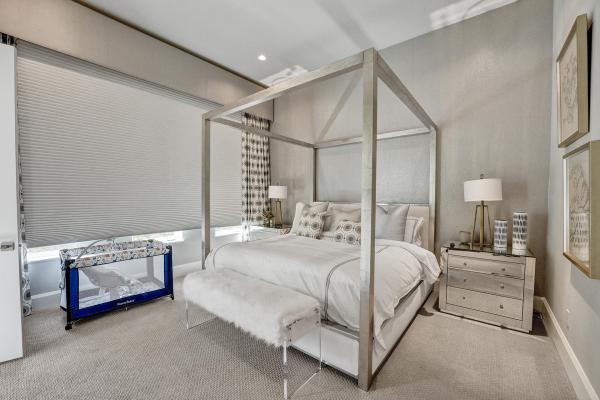
There is a second floor features an open loft with a full wet bar and custom cabinetry that leads out to an expanded terrace should you choose to enjoy the long water sunset views. 3 guest bedrooms each have their own on-suite bathroom and walk-in closets with fully custom California cabinetry built-ins.. Each level of the home features its own dedicated laundry room.....
The entire home has full overlay solid wood cabinet doors in litchen, butlers pantry and all bathrooms. 3 car epoxy garage with Eden Coast Carriage garage doors and custom built-in cabinetry. Full home 50kw generator. Complete impact hurricane glass windows. Foam spray insulation throughout. Sound insulation at baths, laundry and HVAC to reduce sound transmission. Hot water recirculating system. Full House camera Security system. 3 Trane high efficiency 16,000 Seer air conditioners. Honeywell H902 Central Vacuum system..400 Amp electric service with 2 panels. 7 ½'' Baseboard and 7 ½'' Crown Moldings throughout. Roof gutter system.
Features
Bedrooms
- Bedrooms: 5
Bathrooms
- Bathrooms: 6
- Half Bathrooms: 2
Exterior and Lot Features
- Exterior Features: BuiltInBarbecue, Balcony, Barbecue, OutdoorKitchen, OutdoorLivingArea
- View: Lake,Pool
Interior, Heating and Cooling
- Interior Features: BreakfastArea, Bathtub, CentralVacuum, EntranceFoyer, EatInKitchen, Elevator, FamilyDiningRoom, GardenTubRomanTub, HighCeilings, JettedTub, MainLevelPrimary, MultipleEnSuiteBathrooms, SittingAreaInPrimary, SoakingTub, SeparateShower, WalkInClosets
- Equipment / Appliances: Dryer, Dishwasher, Disposal, GasRange, GasWaterHeater, Microwave, Oven, Refrigerator, WaterHeater, Washer
- Heating Description: Central,Electric
- Cooling Description: CentralAir,Electric
Building and Construction
- Floor Description: Carpet,Marble,Wood
- Year Built: 2016
- Style: Colonial,Florida
Waterfront and Water Access
- Waterfront Frontage: Yes
School Information
- Elementary School: Beacon Cove Intermediate
- Middle School: Jupiter
- Senior High School: Jupiter
Other Property Info
- Garage: 3
- Listing Date: 2023-02-24T15:02:59.000-00:00
- Directions: South
- Pets Allowed: Yes
Taxes, Fees & More
- Maintenance Includes: CommonAreas, CableTv, MaintenanceGrounds, PestControl, Security, Trash
- Taxes: 83623.5
- Security Information: GatedWithGuard, GatedCommunity, SmokeDetectors, SecurityFence, SecurityGuard
- Parking Description: Attached, Garage, GarageDoorOpener
- Total Floors in Building: 2
Apples-to-Apples Comparables



Price History
Current
$9.3M
High
$9.7M
Low
$9.3M
Total Change
-4.6%Date
Event
Price
Change
Price Per
06/14/2026
Sold
$9.3M
0%$1,569 ft2
$16,884 m2
05/12/2023
Price Reduced
$9.3M
-4.64%$1,569 ft2
$16,884 m2
02/24/2023
Listed
$9.7M
$1,645 ft2
$17,706 m2
06/14/2026
$9.3M
Event
Sold
Change
0%Price Per
$1,569 ft2
$16,884 m2
05/12/2023
$9.3M
Event
Price Reduced
Change
-4.64%Price Per
$1,569 ft2
$16,884 m2
02/24/2023
$9.7M
Event
Listed
Price Per
$1,645 ft2
$17,706 m2
Price per square foot and days on website are not provided values and are calculated by Subdivisions.
Listed by Todd Blair • Palm Beach Coastal Realty LLC • Buyer Agency Compensation .
Listing Location & Street View
Peer Listings
Active listings from matched communities
No listings found
Try adjusting your filters or changing your location to see available listings
Turn on listing alerts and we'll notify you
when matching listings appear
when matching listings appear
Scores
6
100
34
100
84
100
0
100
20
100
0
100
Community Snapshot
Studio – 9 BR
Bedrooms
$2.4M – $23.8M
Price Tier
1,849 - 24,320
SqFt Range
1993
Year Build
1
Total Floors
Subdivision Amenities


Boating
Cabana
Clubhouse
Dog Park
Elevators
Fitness Center
Golf Course
Library
Park
Pickleball
Playground
Pool
Private Membership
Putting Greens
Recreation Facilities
Restaurant
Sauna
Sidewalks
Jupiter Ultra Luxury Ultra Luxury Homes & Condos
- Bamboo Point House0
- Captains Way At Admirals Cove Condo1
- Casseekey Island At Jonathan's Landing House2
- Cove Point House0
- Golf Village At Admirals Cove Mixed3
- Indian Hills House1
- Jupiter Heights House2
- Jupiter Inlet Cove Condo1
- Jupiter Key Mixed3
- Perigon Point House0
- Rio Vista Of Island Shore Mixed1
- Riverside On The Loxahatchee House0
- Rolling Hills House1
- Sanctuary Bay House0
- Sandy Depths House1
- Scrimshaw On The Bay Townhouse2
- Southern Cay At Jonathan's Landing House0
- The Bear's Club Mixed6
- The Club Cottages At Admirals Cove Mixed4
- The Estates At Eagle Tree Jupiter House0
- The Harbour At Jonathan's Landing House1
- Waters Edge Estates House0
- Waterside At Admirals Cove Condo0
Admirals Cove Communities in Jupiter, FL
Ultra Luxury
Ultra Luxury 5
Entry-Level
Entry-Level 1
Inactive Segment
Inactive Segment 1

The data relating to real estate for sale on this web site comes in part from the Broker Reciprocity' Program of the Regional Multiple Listing Service of Miami Dade, Broward, Palm Beach, Collier and Lee Counties. Not all listings found on this site are necessarily listed through Subdivisions.com. Real estate listings held by brokerage firms other than Subdivisions.com are marked with the Broker Reciprocity' logo or the Broker Reciprocity' thumbnail logo (little black house) and detailed information about them includes the name of the listing brokers.
Copyright © 2026 Subdivisions.com • All Rights Reserved • Made with ❤ in Miami, Florida.