Villa in Jupiter, FL 33477308 Villa Dr
Share
Closed
$2,450,000
4
Beds41/2
Baths3,253
SqFtStatus
Sold - Mar 12, 2021
Parking
1.5
Size
3,253 SqFt (302 m2)
Price
$753/SqFt ($8,107/m2)
Type
Villa
Built
2006
HOA
$3,828/MO
MLS Number
R10547856
View
GolfCourse, Garden, Lake
On Site
2614 Days
Updated
59 Days ago
Page Views
0
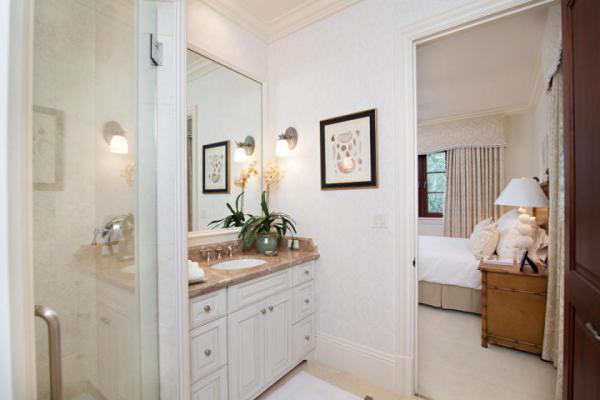
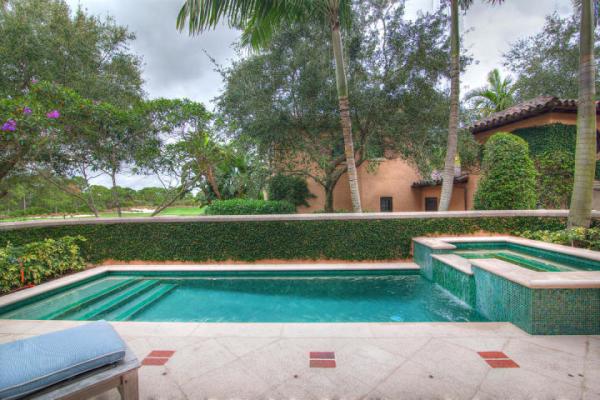
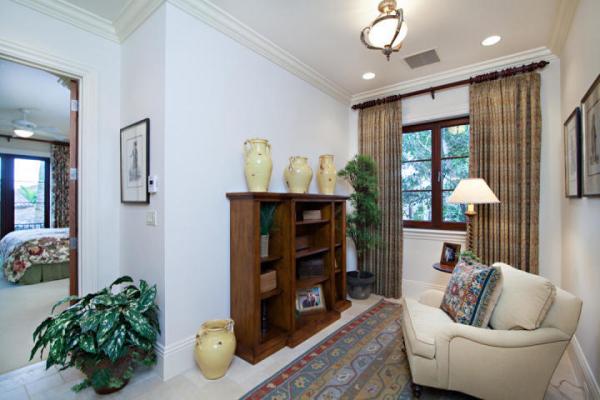
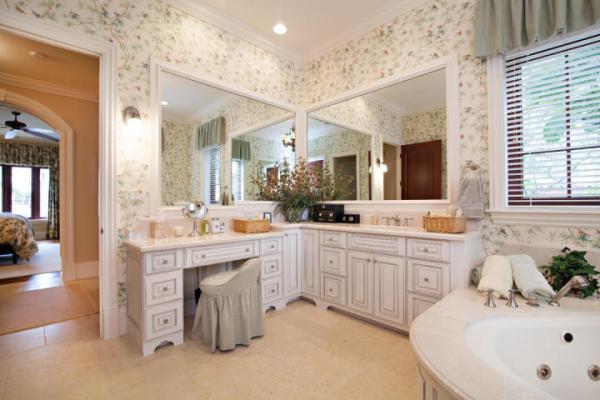
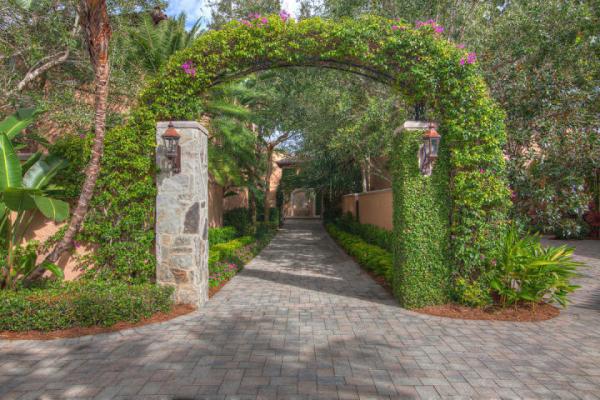
Distinctive and elegant best describes this Bear's Club Villa. Conveniently nestled in the courtyard and directly adjacent to the Clubhouse, this villa boasts uniqueness not easily duplicated. Surrounded by lush tropical landscaping and a wrap-around stone terrace, the exterior attention to detail is a designer's bliss. Jack Nicklaus' design for the Bear's Club from vision to reality has become home to many pro athletes and celebrities, providing the highest quality and service imaginable. As you enter the villa, the elevated platform gives a grandeur of excellence one would expect. A well designed 4 bedroom and 4.5 bath home. Club membership information is available from the Membership Director at The Bear's Club. interior and exterior entertaining is over the top. The private pool and patio underneath the canopy of mature oaks and palms is the ideal setting for total relaxation. Attached 1 1/2 car garage with an option for an additional 1 car garage. Words and photos cannot properly describe this spectacular villa.
Features
Bedrooms
- Bedrooms: 4
Bathrooms
- Bathrooms: 4
- Half Bathrooms: 1
Exterior and Lot Features
- Exterior Features: Balcony, OutdoorLivingArea
- View: GolfCourse, Garden, Lake
Interior, Heating and Cooling
- Interior Features: Bathtub, CathedralCeilings, SoakingTub, SeparateShower, VaultedCeilings, Bar, WalkInClosets
- Equipment / Appliances: Dryer, Dishwasher, Disposal, Microwave, Washer
- Heating Description: Central,Electric
- Cooling Description: CentralAir, CeilingFans, Electric
Building and Construction
- Floor Description: Marble,Wood
- Year Built: 2006
Waterfront and Water Access
- Waterfront Frontage: No info
School Information
Other Property Info
- Garage: 1.5
- Listing Date: 2019-07-19T16:08:21.000-00:00
- Directions: Southeast
- Pets Allowed: Yes
Taxes, Fees & More
- Taxes: 20652
- Security Information: SecuritySystem, GatedWithGuard, GatedCommunity, SecurityGuard
- Parking Description: Garage, GolfCartGarage, GarageDoorOpener
- Total Floors in Building: 2
Apples-to-Apples Comparables



Price History
Current
$2.5M
High
$2.5M
Low
$2.5M
Total Change
0%Date
Event
Price
Change
Price Per
03/11/2021
Sold
$2.5M
0%$753 ft2
$8,107 m2
08/05/2022
Listed
$2.5M
$753 ft2
$8,107 m2
03/11/2021
$2.5M
Event
Sold
Change
0%Price Per
$753 ft2
$8,107 m2
08/05/2022
$2.5M
Event
Listed
Price Per
$753 ft2
$8,107 m2
Price per square foot and days on website are not provided values and are calculated by Subdivisions.
Listed by Stephen Jara • William Raveis South Florida • Buyer Agency Compensation .
Listing Location & Street View
Peer Listings
Active listings from matched communities
No listings found
Try adjusting your filters or changing your location to see available listings
Turn on listing alerts and we'll notify you
when matching listings appear
when matching listings appear

The data relating to real estate for sale on this web site comes in part from the Broker Reciprocity' Program of the Regional Multiple Listing Service of Miami Dade, Broward, Palm Beach, Collier and Lee Counties. Not all listings found on this site are necessarily listed through Subdivisions.com. Real estate listings held by brokerage firms other than Subdivisions.com are marked with the Broker Reciprocity' logo or the Broker Reciprocity' thumbnail logo (little black house) and detailed information about them includes the name of the listing brokers.
Copyright © 2026 Subdivisions.com • All Rights Reserved • Made with ❤ in Miami, Florida.