Hamblin Village, 3111 Hamblin Way

5
Beds
4
Baths
3,963
SqFt
$250
$/SqFt
Sold - Mar 18, 2026
House
Built in 2005
3 Parking
Garden,Lake,Pool View
$355/mo HOA
Waterfront
Colonial
Balcony
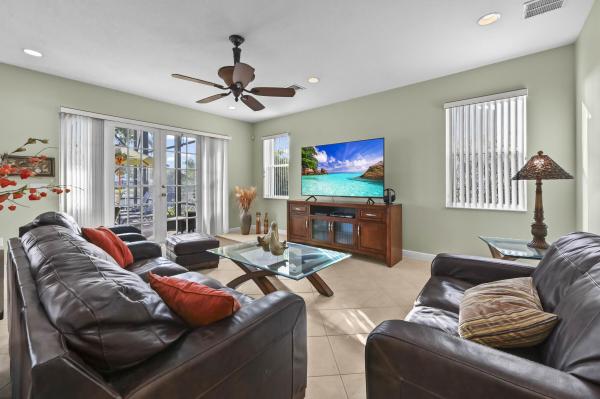
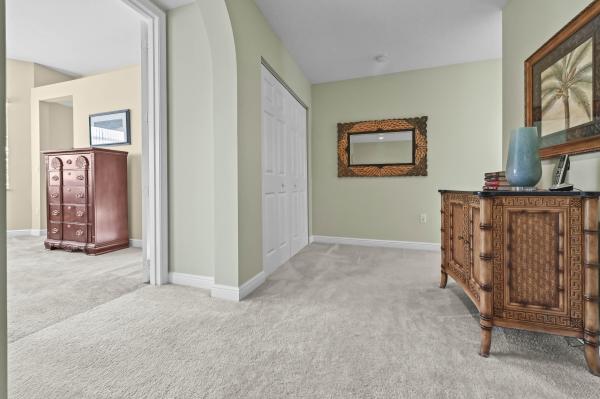
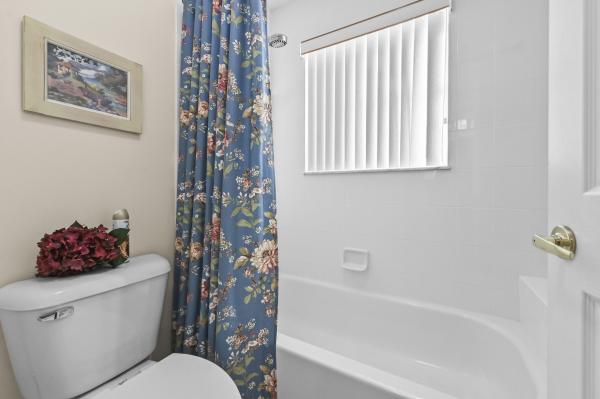
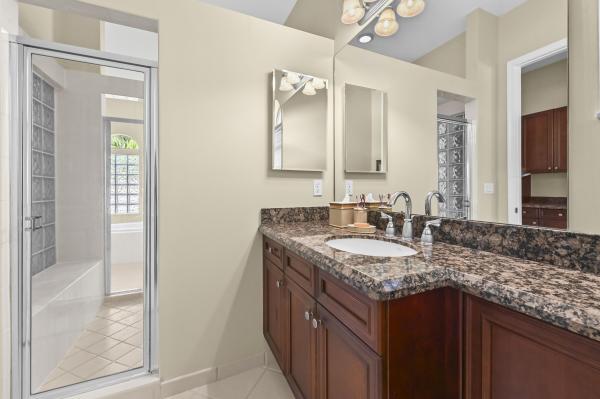
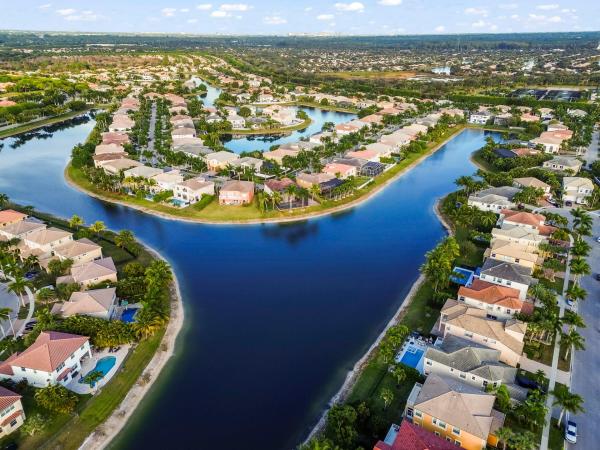
Step into a world of refined elegance in this stunning waterfront estate with a private saltwater pool, perfectly situated in the highly sought-after Olympia community of Wellington. A grand double-door entrance sets the tone, unveiling a light-filled interior highlighted by soaring volume ceilings and a dramatic sweeping staircase that serves as the home's architectural centerpiece. The open-concept layout is ideal for both sophisticated entertaining and everyday comfort, featuring expansive formal living and dining areas enhanced by large windows that frame tranquil outdoor and water views. The heart of the home is the inviting kitchen, complete with rich cabinetry, a center island with prep sink, and stainless steel appliances, seamlessly flowing into a cozy family roomperfect for gatherings. Beyond its timeless design, this residence offers exceptional peace of mind with major upgrades, including a brand-new 2024 A/C system with a 12-year warranty and U/V light systems in each unit (bulbs recently replaced), as well as a 2023 water heater. Upstairs, the expansive primary suite is a true retreat, featuring a sitting area, private balcony overlooking the water, and a luxurious ensuite bath with a soaking tub, dual vanities, and dual toilets. Outdoor living is elevated in the backyard oasis, where a massive screened-in lanai surrounds a sparkling salt-system pool and spa, creating the perfect setting to enjoy breathtaking lake sunsets. Additional highlights include accordion shutters for exterior storm protection and parking for up to three vehicles. With its grand design, modern systems, and picturesque waterfront setting, this exceptional Wellington home is ready to impress and welcome you home.
MLS Number: R11152814
On Site: 250 Days
Updated: 27 Days ago
Page Views: 0

Features

Bedrooms
  • Bedrooms: 5
Bathrooms
  • Bathrooms: 4
  • Half Bathrooms: No info
Exterior and Lot Features
  • Exterior Features: Balcony, OutdoorLivingArea
  • View: Garden,Lake,Pool
Interior, Heating and Cooling
  • Interior Features: BreakfastArea, Bathtub, CathedralCeilings, DiningArea, SeparateFormalDiningRoom, DualSinks, GardenTubRomanTub, HighCeilings, KitchenIsland, LivingDiningRoom, SittingAreaInPrimary, SplitBedrooms, SoakingTub, SeparateShower, UpperLevelPrimary, VaultedCeilings, WalkInClosets
  • Equipment / Appliances: Cooktop, Dryer, Dishwasher, ElectricRange, ElectricWaterHeater, Disposal, Microwave, Refrigerator, WaterHeater, Washer
  • Heating Description: Central,Electric
  • Cooling Description: CentralAir, CeilingFans, Electric
Building and Construction
  • Floor Description: Carpet,CeramicTile
  • Windows/Treatment: Blinds,BayWindows
  • Year Built: 2005
  • Style: Colonial
Waterfront and Water Access
  • Waterfront Frontage: Yes
School Information
  • Elementary School: Equestrian Trails
  • Middle School: Emerald Cove
  • Senior High School: Palm Beach Central
Other Property Info
  • Garage: 3
  • Listing Date: 2026-01-09T09:33:54.000-00:00
  • Directions: Northeast
  • Pets Allowed: Yes
Taxes, Fees & More
  • Maintenance Includes: CommonAreas, RecreationFacilities
  • Taxes: 15224.6
  • Security Information: GatedWithGuard, GatedCommunity, SmokeDetectors
  • Parking Description: Attached, Garage, GarageDoorOpener
  • Total Floors in Building: 2

Apples-to-Apples Comparables

 Closest-Match Comparables
See closest-match comps for this subdivision
No obligation
Verified
Trends
Insights
Best of Luxury Realty
Talk to a local advisor
Licensed advisors answering your questions across Wellington, FL
01
Licensed Brokerage
02
Local Advisors
03
Direct Answers
Exclusive real estate service partner

Price History

Current
$990K
High
$1.1M
Low
$990K
Total Change
-5.7%
$1.1M$1M$983KJan 26Jan 26Mar 26Jan 26
Date
Event
Price
Change
Price Per
01/28/2026
Sold
$990K
0%
$250 ft2
$2,689 m2
03/18/2026
Price Reduced
$990K
0%
$250 ft2
$2,689 m2
01/28/2026
Price Reduced
$990K
-5.71%
$250 ft2
$2,689 m2
01/28/2026
Listed
$1.1M
 
$265 ft2
$2,852 m2
01/28/2026
$990K
Event
Sold
Change
0%
Price Per
$250 ft2
$2,689 m2
03/18/2026
$990K
Event
Price Reduced
Change
0%
Price Per
$250 ft2
$2,689 m2
01/28/2026
$990K
Event
Price Reduced
Change
-5.71%
Price Per
$250 ft2
$2,689 m2
01/28/2026
$1.1M
Event
Listed
Price Per
$265 ft2
$2,852 m2
Price per square foot and days on website are not provided values and are calculated by Subdivisions.
Listed by Jeffrey TricoliKW Reserve Palm Beach • Buyer Agency Compensation .

Listing Location & Street View
MapStreet View

Peer Listings

Active listings from matched communities
Results 0 of 0
No listings found
Try adjusting your filters or changing your location to see available listings
Turn on listing alerts and we'll notify you
when matching listings appear

Scores

Walk Score®
Car-Dependent. Almost all errands require a car
6

100
Bike Score®
Somewhat Bikeable. Minimal bike infrastructure
28

100
Sound Score®
Bearable noise
77

100
Airport Score
Close to airports. Noticeable airport activity
0

100
Traffic Score
Congested area. Frequent traffic delays
28

100
Local Score
Limited local amenities nearby
0

100
Community Snapshot
6 – 6 BR
Bedrooms
$1.3M – $1.4M
Price Tier
2,805 - 4,635
SqFt Range
2005
Year Build
2
Total Floors

Subdivision Amenities

Cabana
Clubhouse
Fitness Center
Gated
Management
Park
Pickleball
Playground
Pool
Recreation Facilities
Sidewalks

Wellington
Entry-Level
Entry-Level Homes & Condos

Olympia Communities in Wellington, FL