Sonoma Isles, 319 Sonoma Isles Cir

4
Beds
41/2
Baths
3,919
SqFt
$455
$/SqFt
Sold - May 07, 2026
Mid-Tier House
Built in 2021
3 Parking
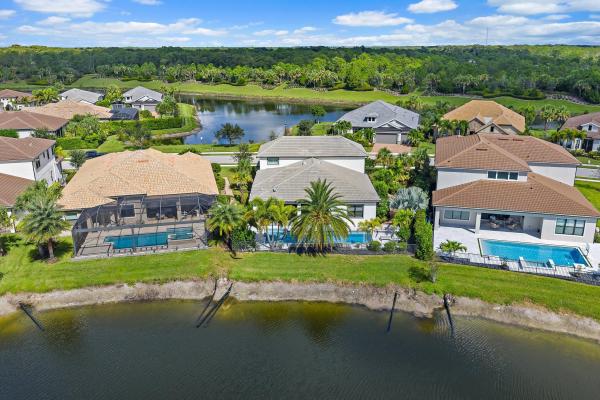
Lake,Pool View
$655/mo HOA
Waterfront
Built In Barbecue
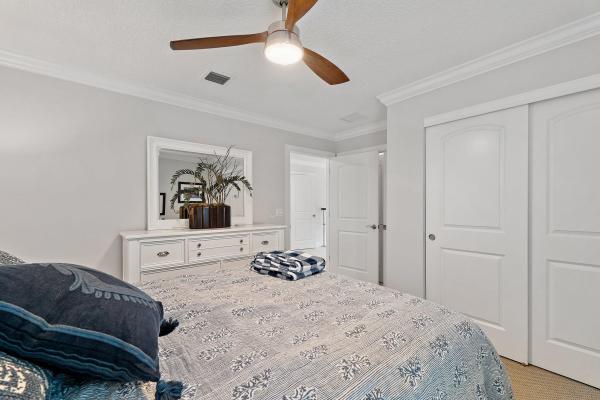
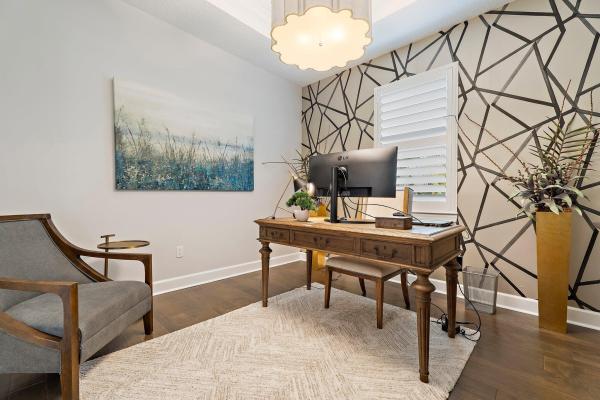
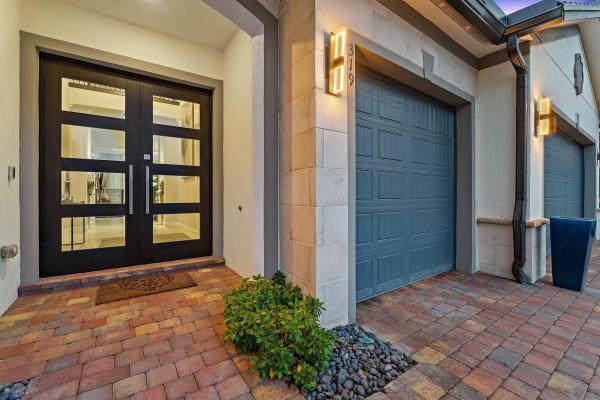
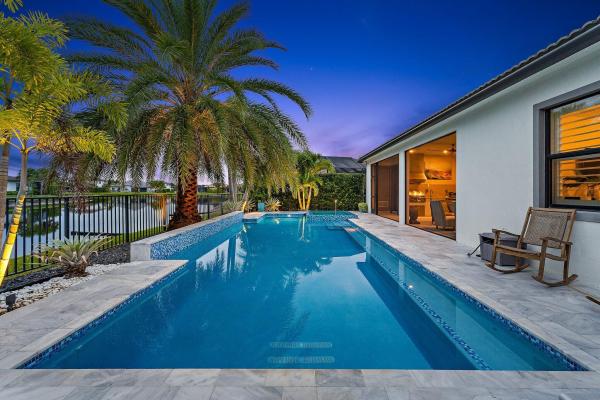
This 2-Story Stonewater model home has all the bells and whistles desired by the most sophisticated buyers. Mahogany and beveled glass, impact double entry doors; crystal chandeliers in the foyer, dining room and great room; Sea Pearl quartzite countertop at kitchen island; custom European wallcoverings in the great room, den, and primary suite; and full height marble primary bath wall with freestanding tub and custom plumbing fixtures are just a few examples of next level interior finishes. The outdoor spaces are amazing too with a custom glass tile, saltwater pool with infinity edge hot tub; textured marble sundeck; summer kitchen with Artisan gas grill, stainless full-height hood, kitchen sink, and Perlick beverage cooler. Oversized lush landscaping and LED landscape and pathway lighting puts a bow on the total package. Best of all, Sonoma Isles offers outstanding amenities like a state-of-the art fitness center; community lounge with kitchen; meeting spaces; lap pool with spa and firepit; playground; tennis court and pickleball court; onsite manager; and 24/7 security.
MLS Number: R11143076
On Site: 298 Days
Updated: 29 Days ago
Page Views: 0

Features

Bedrooms
  • Bedrooms: 4
Bathrooms
  • Bathrooms: 4
  • Half Bathrooms: 1
Exterior and Lot Features
  • Exterior Features: BuiltInBarbecue, Barbecue, Lighting, OutdoorKitchen, OutdoorLivingArea
  • View: Lake,Pool
Interior, Heating and Cooling
  • Interior Features: BreakfastArea, Bathtub, ClosetCabinetry, DiningArea, SeparateFormalDiningRoom, DualSinks, EntranceFoyer, GardenTubRomanTub, KitchenIsland, CustomMirrors, MainLevelPrimary, Pantry, SplitBedrooms, SoakingTub, SeparateShower, TubShower, Bar, WalkInClosets
  • Equipment / Appliances: Dryer, Dishwasher, Disposal, GasRange, GasWaterHeater, Microwave, Oven, Refrigerator, WaterHeater, Washer
  • Heating Description: Central
  • Cooling Description: CentralAir
Building and Construction
  • Floor Description: Carpet,Wood
  • Construction Type: House
  • Year Built: 2021
Waterfront and Water Access
  • Waterfront Frontage: Yes
School Information
  • Elementary School: Jerry Thomas
  • Middle School: Independence
  • Senior High School: Jupiter
Other Property Info
  • Garage: 3
  • Listing Date: 2025-11-24T08:35:43.000-00:00
  • Directions: Northwest
  • Pets Allowed: BreedRestrictions, Yes
Taxes, Fees & More
  • Maintenance Includes: CommonAreas, CableTv, MaintenanceGrounds, Security
  • Taxes: 24886
  • Security Information: FireAlarm, GatedCommunity, SmokeDetectors
  • Parking Description: Attached, Garage, GarageDoorOpener
  • Total Floors in Building: 2

Apples-to-Apples Comparables

 Closest-Match Comparables
See closest-match comps for this subdivision
No obligation
Verified
Trends
Insights
Best of Luxury Realty
Talk to a local advisor
Licensed advisors answering your questions across Jupiter, FL
01
Licensed Brokerage
02
Local Advisors
03
Direct Answers
Exclusive real estate service partner

Price History

Current
$1.8M
High
$2.6M
Low
$1.8M
Total Change
-31.2%
$2.7M$2.2M$1.7MNov 25Jan 26Feb 26Feb 26Mar 26Apr 26Apr 26May 26Apr 26
Date
Event
Price
Change
Price Per
04/04/2026
Sold
$1.8M
0%
$455 ft2
$4,903 m2
05/07/2026
Price Reduced
$1.8M
0%
$455 ft2
$4,903 m2
04/04/2026
Price Reduced
$1.8M
-14.96%
$455 ft2
$4,903 m2
04/04/2026
Price Reduced
$2.1M
-6.67%
$536 ft2
$5,765 m2
03/22/2026
Price Reduced
$2.2M
-2.17%
$574 ft2
$6,177 m2
02/19/2026
Price Reduced
$2.3M
-2.13%
$587 ft2
$6,314 m2
02/16/2026
Price Reduced
$2.3M
-2.08%
$599 ft2
$6,452 m2
01/18/2026
Price Reduced
$2.4M
-7.55%
$612 ft2
$6,589 m2
11/23/2025
Listed
$2.6M
 
$662 ft2
$7,127 m2
04/04/2026
$1.8M
Event
Sold
Change
0%
Price Per
$455 ft2
$4,903 m2
05/07/2026
$1.8M
Event
Price Reduced
Change
0%
Price Per
$455 ft2
$4,903 m2
04/04/2026
$1.8M
Event
Price Reduced
Change
-14.96%
Price Per
$455 ft2
$4,903 m2
04/04/2026
$2.1M
Event
Price Reduced
Change
-6.67%
Price Per
$536 ft2
$5,765 m2
03/22/2026
$2.2M
Event
Price Reduced
Change
-2.17%
Price Per
$574 ft2
$6,177 m2
02/19/2026
$2.3M
Event
Price Reduced
Change
-2.13%
Price Per
$587 ft2
$6,314 m2
02/16/2026
$2.3M
Event
Price Reduced
Change
-2.08%
Price Per
$599 ft2
$6,452 m2
01/18/2026
$2.4M
Event
Price Reduced
Change
-7.55%
Price Per
$612 ft2
$6,589 m2
11/23/2025
$2.6M
Event
Listed
Price Per
$662 ft2
$7,127 m2
Price per square foot and days on website are not provided values and are calculated by Subdivisions.
Listed by Vincent MarottaIllustrated Properties LLC (Co • Buyer Agency Compensation .

Listing Location & Street View
MapStreet View

Peer Listings

Active listings from matched communities
Results 0 of 0
No listings found
Try adjusting your filters or changing your location to see available listings
Turn on listing alerts and we'll notify you
when matching listings appear

Scores

Walk Score®
Car-Dependent. Almost all errands require a car
2

100
Bike Score®
Somewhat Bikeable. Minimal bike infrastructure
26

100
Sound Score®
Bearable noise
80

100
Airport Score
Close to airports. Noticeable airport activity
0

100
Traffic Score
Congested area. Frequent traffic delays
27

100
Local Score
Limited local amenities nearby
0

100
Community Snapshot
4 – 6 BR
Bedrooms
$1.8M – $2.9M
Price Tier
2,476 - 5,451
SqFt Range
2019
Year Build
2
Total Floors

Subdivision Amenities

Bike Storage
Cabana
Clubhouse
Fitness Center
Management
Park
Pickleball
Playground
Pool
Recreation Facilities
Sidewalks

Jupiter
Mid-Tier
Mid-Tier Homes & Condos