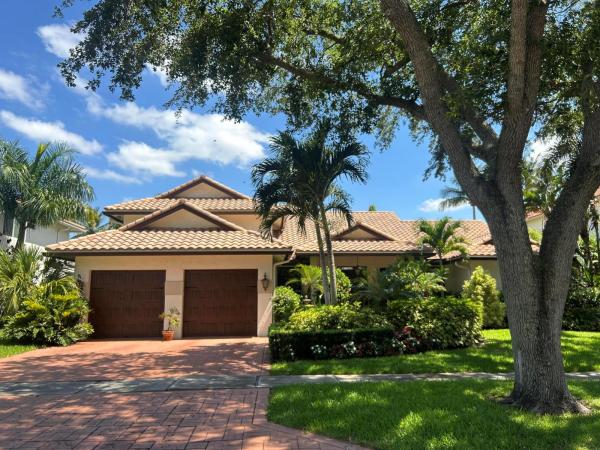
3201 Saint Annes Dr

$2.3M4.3%
$2,200,000
4
Beds
31/2
Baths
3,505
SqFt
Status
Sold - Aug 15, 2025
Parking
2
Size
3,505 SqFt (326 m2)
Price
$628/SqFt ($6,756/m2)
Type
House
Built
1989
HOA
$700/MO
MLS Number
R11094776
View
Lake,Pool
On Site
474 Days
Updated
7 Days ago
Page Views
0
Tranquil long lake views fill this cheery 2-story home of 4 BDs,3 1/2 BAs; an office & a loft with a pool on a 1/4-acre lot. This inviting home offers volume ceilings; Saturnia marble floors; island kitchen with ivory 36'' cabinets,granite counters, stainless steel appliances & a charming breakfast nook. The main level offers the primary suite,office & a secondary bedroom. The second floor offers 2 bedrooms & a loft with a balcony overlooking the lake & an exterior spiral staircase to the patio. The secondary bedrooms have laminate flooring, fans & a shared remodeled Jack & Jill bathroom. The rear stone-pavered patio boasts an oversized pool and a built-in grill & bar area on the lake. Hurricane window protection includes impact windows, accordion shutters & metal panels; Roof 2007.

Features

Bedrooms
  • Bedrooms: 4
Bathrooms
  • Bathrooms: 3
  • Half Bathrooms: 1
Exterior and Lot Features
  • Exterior Features: OutdoorLivingArea
  • View: Lake,Pool
Interior, Heating and Cooling
  • Interior Features: BreakfastArea, Bathtub, DiningArea, SeparateFormalDiningRoom, DualSinks, EntranceFoyer, HighCeilings, MainLevelPrimary, SplitBedrooms, SoakingTub, SeparateShower, WalkInClosets
  • Equipment / Appliances: Cooktop, Dryer, Dishwasher, ElectricRange, ElectricWaterHeater, Disposal, Microwave, Oven, Refrigerator, WaterHeater, Washer
  • Heating Description: Central,Electric
  • Cooling Description: CentralAir, CeilingFans, Electric
Building and Construction
  • Floor Description: Carpet,CeramicTile
  • Windows/Treatment: Metal, SingleHung, Sliding
  • Year Built: 1989
  • Style: Mediterranean
Waterfront and Water Access
  • Waterfront Frontage: Yes
School Information
  • Elementary School: Calusa (Palm Beach)
  • Middle School: Omni
  • Senior High School: Spanish River
Other Property Info
  • Garage: 2
  • Listing Date: 2025-05-29T15:52:52.000-00:00
  • Directions: South
  • Pets Allowed: BreedRestrictions, Yes
Taxes, Fees & More
  • Maintenance Includes: CommonAreas, CableTv, Security
  • Taxes: 12986.4
  • Security Information: SecuritySystemOwned, GatedWithGuard, GatedCommunity, SmokeDetectors
  • Parking Description: Attached, Garage, GarageDoorOpener
  • Total Floors in Building: 2
  • Total Units in Complex: 150

Apples-to-Apples Comparables

 Closest-Match Comparables
See closest-match comps for this subdivision
No obligation
Verified
Trends
Insights
Best of Luxury Realty
Talk to a local advisor
Licensed advisors answering your questions across Boca Raton, FL
01
Licensed Brokerage
02
Local Advisors
03
Direct Answers
Exclusive real estate service partner

Price History

Current
$2.2M
High
$2.3M
Low
$2.2M
Total Change
-4.3%
$2.3M$2.2M$2.2MMay 25Aug 25Aug 25Jun 26
Date
Event
Price
Change
Price Per
06/14/2026
Sold
$2.2M
0%
$628 ft2
$6,756 m2
08/15/2025
Price Reduced
$2.2M
0%
$628 ft2
$6,756 m2
08/19/2025
Price Reduced
$2.2M
-4.31%
$628 ft2
$6,756 m2
05/29/2025
Listed
$2.3M
 
$656 ft2
$7,060 m2
06/14/2026
$2.2M
Event
Sold
Change
0%
Price Per
$628 ft2
$6,756 m2
08/15/2025
$2.2M
Event
Price Reduced
Change
0%
Price Per
$628 ft2
$6,756 m2
08/19/2025
$2.2M
Event
Price Reduced
Change
-4.31%
Price Per
$628 ft2
$6,756 m2
05/29/2025
$2.3M
Event
Listed
Price Per
$656 ft2
$7,060 m2
Price per square foot and days on website are not provided values and are calculated by Subdivisions.
Listed by Shereen RandazzaLang Realty/ BR • Buyer Agency Compensation .

Listing Location & Street View
MapStreet View

Peer Listings

Active listings from matched communities
Results 0 of 0
No listings found
Try adjusting your filters or changing your location to see available listings
Turn on listing alerts and we'll notify you
when matching listings appear