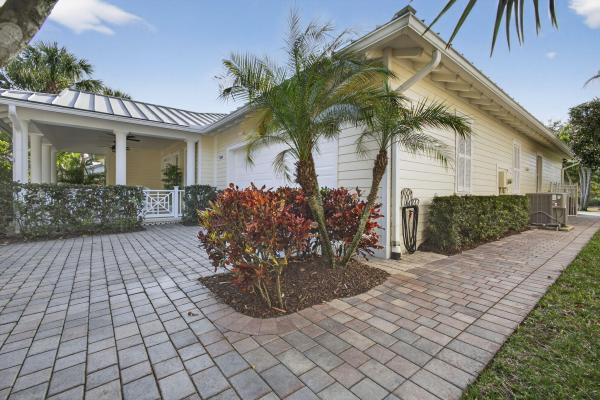
Mallory Creek At Abacoa, 3260 Wymberly Dr

3
Beds
3
Baths
2,691
SqFt
$530
$/SqFt
Sold - May 28, 2026
Mid-Tier House
Built in 2008
2 Parking
Preserve View
$494/mo HOA
Outdoor Living Area
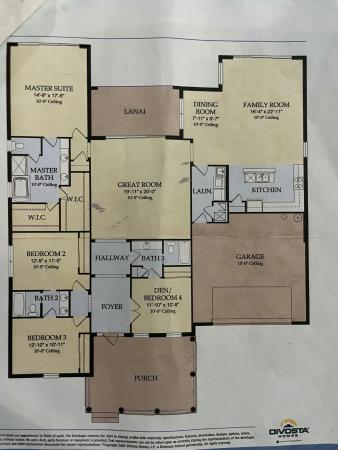
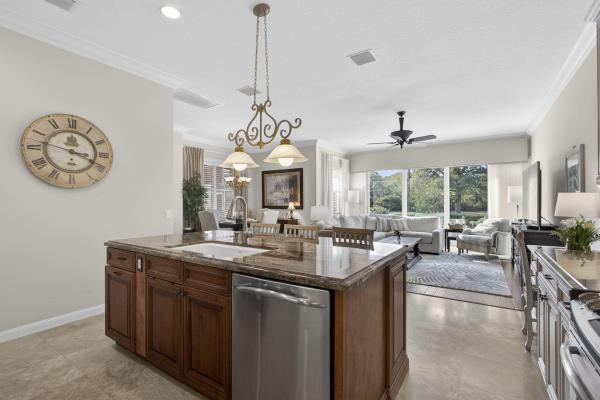
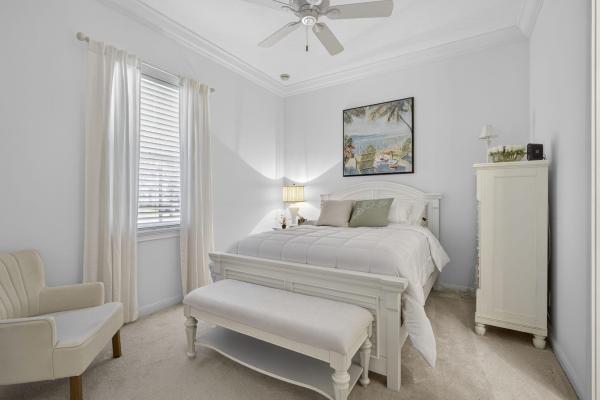
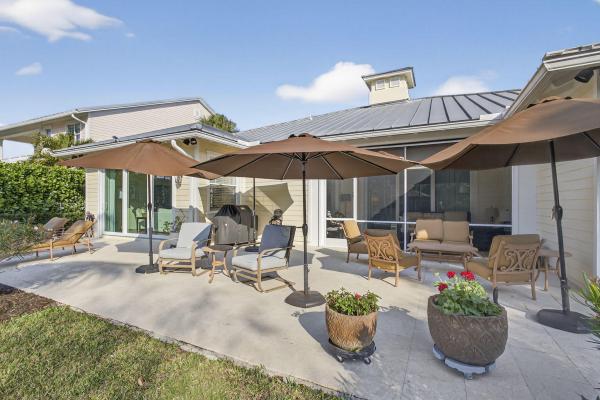
Welcome to Mallory Creek, located in the heart of Abacoa--one of the most desirable and sought-after communities in the area. This rarely available, single-story home features 4 bedrooms and 3 full bathrooms and is one of only 13 homes that back to the serene natural preserves, offering privacy and peaceful, west-facing views. As you approach the home, you're welcomed by a large, charming covered front porch--perfect for morning coffee or evening sunsets. Inside, the grand entry showcases beautiful wood flooring with a private office just off the foyer. The open-concept living space is bright and inviting, featuring a spacious living room with impact sliders overlooking the large backyard and tranquil preserve views. The backyard is generously sized and offers plenty of room for a pool, making it ideal for creating your own outdoor oasis. Enjoy seamless indoor-outdoor living from the expansive screened porch--perfect for entertaining or unwinding in peaceful surroundings. The kitchen is beautifully appointed with granite countertops, a large center island overlooking the family room, and a pantry. A cozy den provides additional flexible living space. Impact-rated sliding doors in the living room and den are enhanced with convenient motorized shades, while the remaining windows are equipped with shutters. Additional features include a 2018 A/C unit, a roof approximately 9 years old, instant hot water, Hardie board plank exterior, and a two-car garage. Residents of Mallory Park enjoy fantastic community amenities including two resort-style pools, a clubhouse, fitness center, and neighborhood parks--bringing resort-style living right to your doorstep.
MLS Number: R11165378
On Site: 210 Days
Updated: 8 Days ago
Page Views: 0

Features

Bedrooms
  • Bedrooms: 3
Bathrooms
  • Bathrooms: 3
  • Half Bathrooms: No info
Exterior and Lot Features
  • Exterior Features: OutdoorLivingArea, Porch, RoomForPool
  • View: Preserve
Interior, Heating and Cooling
  • Interior Features: BreakfastBar, EntranceFoyer, KitchenIsland, LivingDiningRoom, MainLevelPrimary, SplitBedrooms, WalkInClosets
  • Equipment / Appliances: Dryer, Dishwasher, ElectricRange, Disposal, Microwave, Refrigerator, Washer
  • Heating Description: Central,Electric
  • Cooling Description: CentralAir
Building and Construction
  • Floor Description: Carpet,Wood
  • Year Built: 2008
Waterfront and Water Access
  • Waterfront Frontage: No info
School Information
    Other Property Info
    • Garage: 2
    • Listing Date: 2026-02-20T11:46:26.000-00:00
    • Directions: West
    • Pets Allowed: BreedRestrictions, Yes
    Taxes, Fees & More
    • Maintenance Includes: CommonAreas, MaintenanceGrounds, RecreationFacilities
    • Taxes: 12715.7
    • Parking Description: Attached, Garage, OnStreet
    • Total Floors in Building: 1

    Apples-to-Apples Comparables

     Closest-Match Comparables
    See closest-match comps for this subdivision
    No obligation
    Verified
    Trends
    Insights
    Best of Luxury Realty
    Talk to a local advisor
    Licensed advisors answering your questions across Jupiter, FL
    01
    Licensed Brokerage
    02
    Local Advisors
    03
    Direct Answers
    Exclusive real estate service partner

    Price History

    Current
    $1.4M
    High
    $1.5M
    Low
    $1.4M
    Total Change
    -5%
    $1.5M$1.5M$1.4MFeb 26May 26May 26
    Date
    Event
    Price
    Change
    Price Per
    05/28/2026
    Sold
    $1.4M
    0%
    $530 ft2
    $5,700 m2
    05/28/2026
    Price Reduced
    $1.4M
    -5%
    $530 ft2
    $5,700 m2
    02/21/2026
    Listed
    $1.5M
     
    $557 ft2
    $6,000 m2
    05/28/2026
    $1.4M
    Event
    Sold
    Change
    0%
    Price Per
    $530 ft2
    $5,700 m2
    05/28/2026
    $1.4M
    Event
    Price Reduced
    Change
    -5%
    Price Per
    $530 ft2
    $5,700 m2
    02/21/2026
    $1.5M
    Event
    Listed
    Price Per
    $557 ft2
    $6,000 m2
    Price per square foot and days on website are not provided values and are calculated by Subdivisions.
    Listed by Paul StockallCompass Florida LLC • Buyer Agency Compensation .

    Listing Location & Street View
    MapStreet View

    Peer Listings

    Active listings from matched communities
    Results 0 of 0
    No listings found
    Try adjusting your filters or changing your location to see available listings
    Turn on listing alerts and we'll notify you
    when matching listings appear

    Scores

    Walk Score®
    Car-Dependent. Almost all errands require a car
    10

    100
    Bike Score®
    Somewhat Bikeable. Minimal bike infrastructure
    35

    100
    Community Snapshot
    3 – 4 BR
    Bedrooms
    $595K – $750K
    Price Tier
    1,530 - 4,849
    SqFt Range
    2010
    Year Build
    2
    Total Floors

    Subdivision Amenities

    Clubhouse
    Fitness Center
    Golf Course
    Management
    Park
    Playground
    Pool
    Recreation Facilities
    Sidewalks

    Jupiter
    Mid-Tier
    Mid-Tier Homes & Condos

    Abacoa Communities in Jupiter, FL