
House in Jupiter, FL 33469Waterway Village, 3335 Cove Rd
$1,980,000
4
Beds31/2
Baths2,060
SqFt$961
$/SqFtHigh-End HouseProperty Type
1976Year Built
$961/SqFtPrice per sq ft
$500/moHOA Fees
Garden,PoolView
RanchStyle
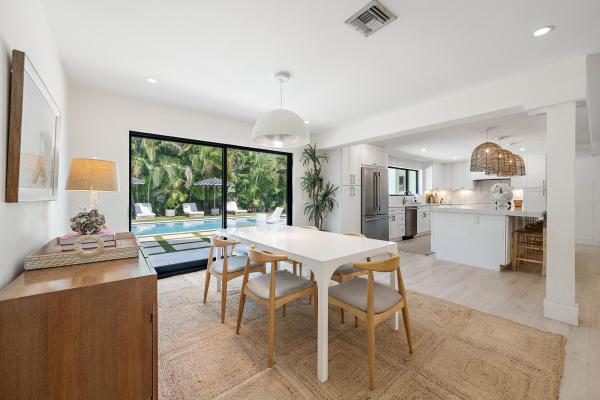
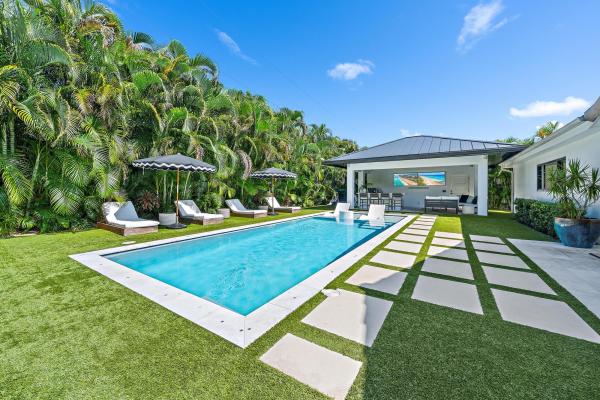
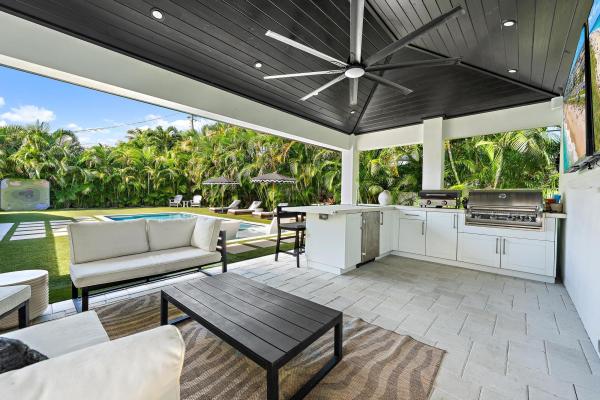
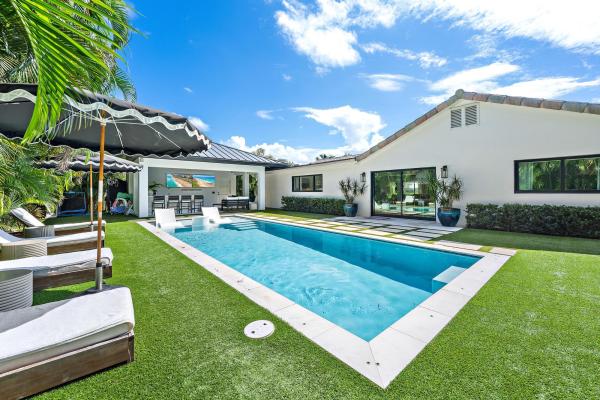
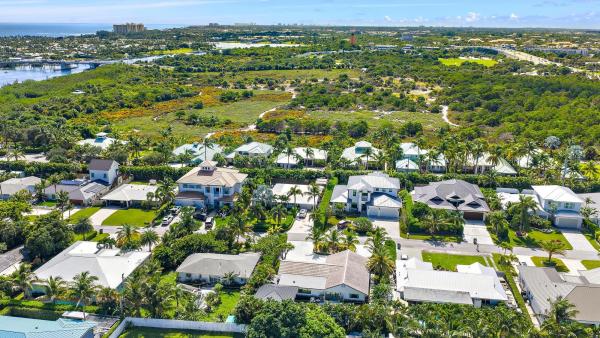
Stunningly renovated in 2023 with no detail overlooked, this 4-bedroom, 3.5-bath Waterway Village home blends coastal style with resort-style living. A circular drive and arched entry courtyard lead to bright, open interiors. The chef's kitchen features an oversized quartz island seating eight, rattan pendants, and stainless appliances, opening to dining and family room. The primary suite offers a custom walk-in closet and spa bath with soaking tub, frameless glass shower, and dual vanities. Outside, enjoy a custom pool with sun shelf and a covered cabana with summer kitchen and bar. Residents enjoy a private waterfront park with dock, kayak ramp, tiki huts, and sandy beach on Jupiter's most pristine Intracoastal waters, minutes from the Inlet and walking distance to Cato's Bridge.
Listing Courtesy Of: Preferred Residential Prop
Local Realty Services Provided By: Best of Luxury Realty
On Site: 12 DaysUpdated: 0 Days agoPage Views: 0
Features
MLS Number: B26089270
Bedrooms
- Bedrooms: 4
Bathrooms
- Bathrooms: 3
- Half Bathrooms: 1
Exterior and Lot Features
- Exterior Features: Courtyard, Lighting, OutdoorKitchen, OutdoorLivingArea, OutdoorShower, Storage, UncoveredCourtyard
- View: Garden,Pool
Interior, Heating and Cooling
- Interior Features: Bathtub, DualSinks, KitchenIsland, LivingDiningRoom, SplitBedrooms, Storage, SoakingTub, SeparateShower, WalkInClosets
- Equipment / Appliances: Dryer, Dishwasher, ElectricRange, ElectricWaterHeater, Freezer, Microwave, Oven, WaterHeater, WineRefrigerator, Washer
- Heating Description: Central
- Cooling Description: CentralAir, CeilingFans
Building and Construction
- Floor Description: Tile,Vinyl
- Windows/Treatment: Arched,Drapes
- Construction Type: House
- Year Built: 1976
- Style: Ranch
Waterfront and Water Access
- Waterfront Frontage: No info
School Information
- Elementary School: Jupiter
- Middle School: Jupiter
- Senior High School: Jupiter
Other Property Info
- Listing Date: 2026-10-16T15:09:17.000-00:00
- Directions: South
- Pets Allowed: NoPetRestrictions, Yes
Taxes, Fees & More
- Maintenance Includes: Security
- Taxes: 16092.27
- Real Estate Taxes: 1021779
- Parking Description: CircularDriveway, Driveway
- Total Floors in Building: 1
Apples-to-Apples Comparables





Price History
Date
Event
Price
Change
Price Per
10/16/2026
Listed
$2M
$961 ft2
$10,346 m2
10/16/2026
$2M
Event
Listed
Price Per
$961 ft2
$10,346 m2
Price per square foot and days on website are not provided values and are calculated by Subdivisions.
Tour This Property
Choose an in-person or video tour with a licensed local advisor
A local advisor will confirm availability
Ready to Make an Offer?
Get expert guidance from a local advisor
Peer Listings
Active listings from matched communities
No listings found
Try adjusting your filters or changing your location to see available listings
Turn on listing alerts and we'll notify you
when matching listings appear
when matching listings appear
Community Snapshot
1,426 - 5,143
SqFt Range
1970
Year Build
1
Total Floors


Other Jupiter, FL Homes & Condos Price Range Segments
Entry-Level
Entry-Level
Premium
Premium
Mid-Tier
Mid-Tier
High-End
High-End
Ultra Luxury
Ultra Luxury
Jupiter, FL Nearby Cities
$5.6M - $5.8M
$6K - $60K
$180K - $20M
$2K - $30K
$0 - $0
$0 - $0
$110K - $40M
$2K - $75K
$0 - $0
$0 - $0