5
Beds
3
Baths
3,007
SqFt
$331
$/SqFt
Premium House
Built in 1996
3 Parking
Lake View
$247/mo HOA
Waterfront
Mediterranean, Two Story
Balcony
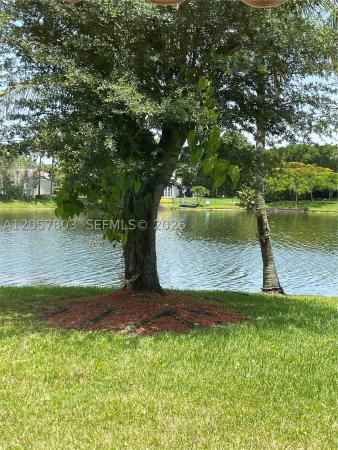
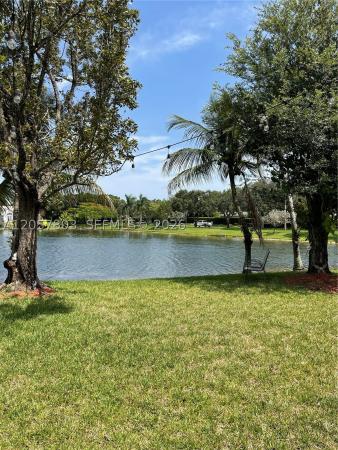
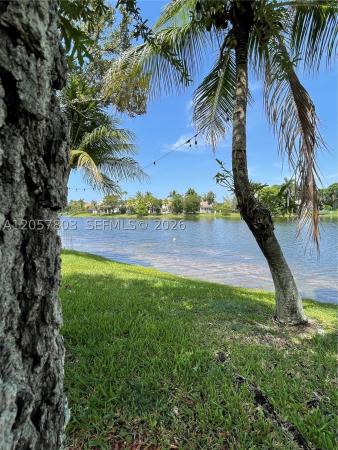
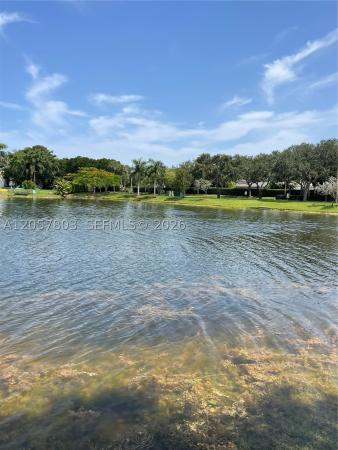
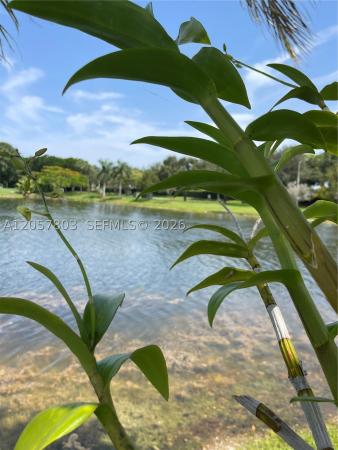
Enjoy Lake Views and Big Skies from practically every opening! From the moment you walk in, you're greeted with expansive lake views and volume ceilings that set the tone for the rest of your tour. This property has been called home to the same family since its date of construction. Well cared for and maintained over the years with essential upgrades. Making your way into the gated community, passing luscious landscaping and inviting sidewalks, just two streets in through the cul-de-sac you'll find this executive home. Boasting an expansive driveway that fits over 10 cars, a three-car garage, and 9-foot double doors that greet you at the entrance! Spacious living is the name of the game here. New tile roof, new AC in 2023, and fresh exterior paint in 2024 leave the final touches up to you. Once inside you have all the formal spaces to enjoy with plenty of friends and family. The kitchen and family room connect as an open floor plan to bring daily responsibilities and family time together. One full cabana bathroom on the first floor. You'll also find a private home office behind closed doors. Lovely stairs invite you to a split-planned second floor. A bridge connects the spaces between bedrooms, creating a true master suite. Expansive walk-in closets, vanity area, walk-in shower, and hot tub to one side, plus a large bedroom with sitting area and glass doors that lead to your large terrace overlooking the lake for morning coffee or evening delights. **Choice of AAA Schools**
MLS Number: A12057803
On Site: 64 Days
Updated: 3 Days ago
Page Views: 0

Features

Bedrooms
  • Bedrooms: 5
Bathrooms
  • Bathrooms: 3
  • Half Bathrooms: No info
Exterior and Lot Features
  • Exterior Features: Balcony, Fence, Lighting, Porch, Patio, RoomForPool
  • View: Lake
Interior, Heating and Cooling
  • Interior Features: Bidet, BuiltInFeatures, BedroomOnMainLevel, ClosetCabinetry, DualSinks, EntranceFoyer, FirstFloorEntry, GardenTubRomanTub, HighCeilings, JettedTub, KitchenIsland, Pantry, SittingAreaInPrimary, SplitBedrooms, ShowerOnly, VaultedCeilings, WalkInClosets, Attic, BayWindow
  • Equipment / Appliances: BuiltInOven, Dryer, Dishwasher, ElectricRange, ElectricWaterHeater, Disposal, IceMaker, Microwave, Other, Refrigerator, SelfCleaningOven, Washer
  • Heating Description: Central,Electric
  • Cooling Description: CentralAir, Electric, HumidityControl
Building and Construction
  • Floor Description: Laminate,Tile
  • Windows/Treatment: Arched, Blinds, TintedWindows
  • Year Built: 1996
  • Year Built Description: Effective Year Built
  • Style: Mediterranean, TwoStory
Waterfront and Water Access
  • Waterfront Frontage: Yes
School Information
  • Elementary School: Pembroke Pines
  • Middle School: Silver Trail
  • Senior High School: Hollywood Hl High
Other Property Info
  • Garage: 3
  • Listing Date: 2026-07-21T22:34:13.000-00:00
  • Directions: West
  • Pets Allowed: CatsOk,DogsOk,Yes
Taxes, Fees & More
  • Taxes: 6390
  • Security Information: SmokeDetectors
  • Parking Description: Attached, Driveway, Garage, GarageDoorOpener

Apples-to-Apples Comparables

 Closest-Match Comparables
See closest-match comps for this subdivision
No obligation
Verified
Trends
Insights
Best of Luxury Realty
Talk to a local advisor
Licensed advisors answering your questions across Pembroke Pines, FL
01
Licensed Brokerage
02
Local Advisors
03
Direct Answers
Exclusive real estate service partner

Price History

Current
$994K
High
$1M
Low
$994K
Total Change
-5.2%
$1.1M$1M$987KJul 26Sep 26
Date
Event
Price
Change
Price Per
09/16/2026
Price Reduced
$994K
-5.24%
$331 ft2
$3,558 m2
07/21/2026
Listed
$1M
 
$349 ft2
$3,755 m2
09/16/2026
$994K
Event
Price Reduced
Change
-5.24%
Price Per
$331 ft2
$3,558 m2
07/21/2026
$1M
Event
Listed
Price Per
$349 ft2
$3,755 m2
Price per square foot and days on website are not provided values and are calculated by Subdivisions.
Listed by Otto JorgeSIRealty Inc. • Buyer Agency Compensation .

Transit & Commute from Sandal Bay At Pembroke Shores

DriveBikeWalk
Showing driving times from this listing.
Add a destination to see how long it takes to get there
36
Traffic score
Congested area. Frequent traffic delays
Sign in to add destinations and see commute times

Listing Location & Street View
MapStreet View

Peer Listings

Active listings from matched communities
Results 2 of 7
Treasure Shores At Silver Lakes, 18265 NW 12th St, Pembroke Pines, Florida 33029, image 1
$950,000$150K
House for sale in Treasure Shores At Silver Lakes
18265 NW 12th St, Pembroke Pines, FL 33029
Treasure Shores At Silver Lakes, 18341 NW 10th St, Pembroke Pines, Florida 33029, image 1
$859,000$10K
House for sale in Treasure Shores At Silver Lakes
18341 NW 10th St, Pembroke Pines, FL 33029
1 - 2 of 7 Results

Scores

Walk Score®
Car-Dependent. Almost all errands require a car
18

100
Transit Score®
Some Transit. A few nearby public transportation options
28

100
Bike Score®
Somewhat Bikeable. Minimal bike infrastructure
40

100
Sound Score®
Very loud
73

100
Airport Score
Close to airports. Noticeable airport activity
0

100
Traffic Score
Congested area. Frequent traffic delays
36

100
Local Score
Limited local amenities nearby
0

100
Community Snapshot
4 – 5 BR
Bedrooms
$770K – $1M
Price Tier
1,592 - 3,446
SqFt Range
1996
Year Build
1
Total Floors

Subdivision Amenities

Clubhouse
Gated
Maintenance
Pool
Security

Pembroke Pines
Premium
Premium Homes & Condos

Pembroke Shores Communities in Pembroke Pines, FL