Garden Villas At Gator Trace, 4017 Gator Trace Rd

$285K2.4%
$278,000
2
Beds
2
Baths
1,623
SqFt
Status
Sold - Mar 18, 2024
Parking
1
Size
1,623 SqFt (151 m2)
Price
$171/SqFt ($1,844/m2)
Type
Villa
Built
2000
HOA
$500/MO
MLS Number
R10944211
On Site
994 Days
Updated
70 Days ago
Page Views
0
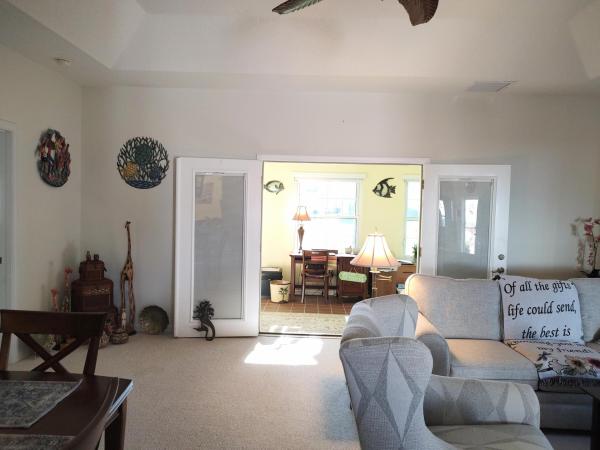
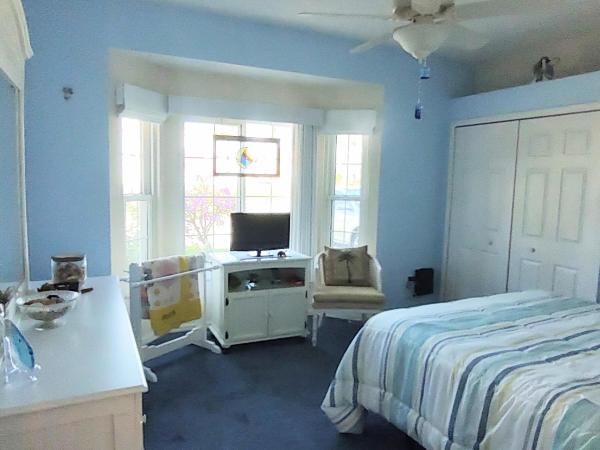
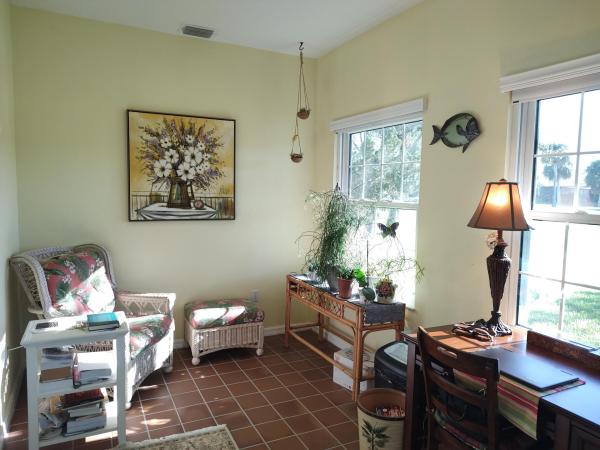
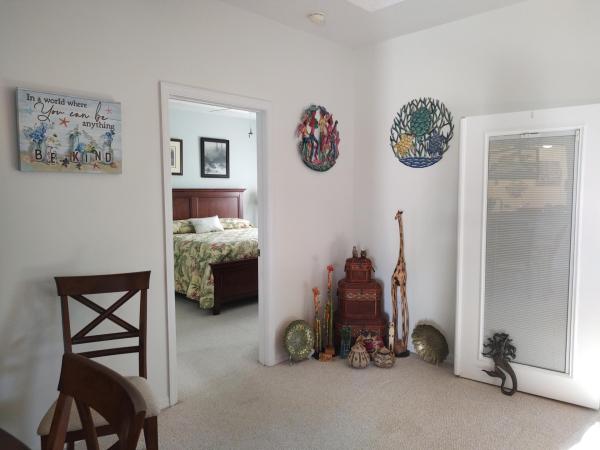
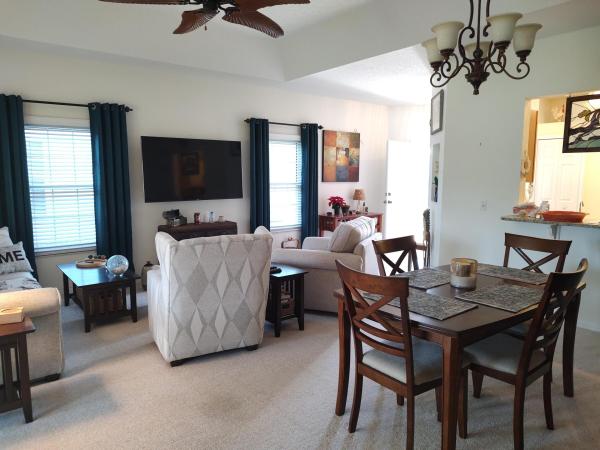
ST. LUCIE COUNTY'S BEST KEPT SECRET! Immaculate 2/2 on the 5th fairway of Gator Trace Country Club, one of the finest courses on the Treasure Coast! Peaceful setting next to the Savanna's Preserve. Bright and airy with vaulted tray ceilings and lots of natural light. Impact windows installed throughout, including exterior doors. Primary suite features tray ceilings, two closets, updated bath with dbl vanity w/tempered glass countertops, marble look tile walk in shower and large soaking tub. Living area features dbl French doors leading to enclosed lanai for extra living space. Dining area has pass thru to kitchen . Kit has granite, newer ss app. with double oven range and French door fridge, and pantry. Laundry area w/full size stackables. Large 2nd BR has dbl closets and bay window. Kitchen has Suntube skylight and Rainsoft water filtration system Garage has epoxy coated floors with lifetime warranty and Lifestyle garage pull down screen door panel, and keypad entry. The home was freshly painted outside in 2022, roof in 2018. HOA provides Bluestream fibre optic wifi and high def cable. All residents can use pool and clubhouse. Restaurant is open for lunch during weekdays and breakfast/brunch on Sundays. Dinner on Fridays. Annual or seasonal memberships available to 18 hole par 70 championship course. All furnishings are negotiable.
Features

Bedrooms
  • Bedrooms: 2
Bathrooms
  • Bathrooms: 2
  • Half Bathrooms: No info
Exterior and Lot Features
  • Exterior Features: None, OutdoorLivingArea
Interior, Heating and Cooling
  • Interior Features: BreakfastBar, Bathtub, CathedralCeilings, DualSinks, EntranceFoyer, GardenTubRomanTub, LivingDiningRoom, MainLevelPrimary, Pantry, SplitBedrooms, SoakingTub, SeparateShower, VaultedCeilings, WalkInClosets
  • Equipment / Appliances: Dryer, Dishwasher, ElectricRange, ElectricWaterHeater, Microwave, Refrigerator, WaterHeater, Washer
  • Heating Description: Central,Electric
  • Cooling Description: CentralAir, Electric, HumidityControl
Building and Construction
  • Floor Description: Carpet,CeramicTile
  • Windows/Treatment: Blinds, BayWindows, Skylights
  • Year Built: 2000
Waterfront and Water Access
  • Waterfront Frontage: No info
School Information
    Other Property Info
    • Garage: 1
    • Listing Date: 2023-12-19T14:25:22.000-00:00
    • Directions: North
    • Pets Allowed: NumberLimit,Yes
    Taxes, Fees & More
    • Maintenance Includes: CommonAreas, CableTv, Insurance, MaintenanceGrounds, Internet
    • Taxes: 3135.64
    • Parking Description: Attached, Driveway, Garage, GarageDoorOpener
    • Total Floors in Building: 1

    Apples-to-Apples Comparables

     Closest-Match Comparables
    See closest-match comps for this subdivision
    No obligation
    Verified
    Trends
    Insights
    Seller Advisory
    A smarter move starts with the right information
    Get a complimentary hyperlocal market review with human agent-verified comps and pricing guidance
    01
    Market Review
    Local market intelligence
    02
    Verified Comps
    Human agent-verified comparables
    03
    Pricing Guidance
    Actionable pricing recommendations
    Complimentary. No obligation

    Price History

    Current
    $278K
    High
    $285K
    Low
    $278K
    Total Change
    -2.4%
    $286K$281K$277KDec 23Jan 24Mar 24
    Date
    Event
    Price
    Change
    Price Per
    03/18/2024
    Sold
    $278K
    -0.7%
    $171 ft2
    $1,844 m2
    01/14/2024
    Price Reduced
    $280K
    -1.75%
    $172 ft2
    $1,857 m2
    12/19/2023
    Listed
    $285K
     
    $176 ft2
    $1,890 m2
    03/18/2024
    $278K
    Event
    Sold
    Change
    -0.7%
    Price Per
    $171 ft2
    $1,844 m2
    01/14/2024
    $280K
    Event
    Price Reduced
    Change
    -1.75%
    Price Per
    $172 ft2
    $1,857 m2
    12/19/2023
    $285K
    Event
    Listed
    Price Per
    $176 ft2
    $1,890 m2
    Price per square foot and days on website are not provided values and are calculated by Subdivisions.
    Listed by Judy Biglin • Sunrise City Realty • Buyer Agency Compensation .

    Listing Location & Street View
    MapStreet View

    Peer Listings

    Active listings from matched communities
    Results 0 of 0
    No listings found
    Try adjusting your filters or changing your location to see available listings
    Turn on listing alerts and we'll notify you
    when matching listings appear

    Scores

    Walk Score®
    Car-Dependent. Almost all errands require a car
    1

    100
    Bike Score®
    Somewhat Bikeable. Minimal bike infrastructure
    26

    100
    Sound Score®
    Bearable noise
    82

    100
    Airport Score
    Close to airports. Noticeable airport activity
    0

    100
    Traffic Score
    Congested area. Frequent traffic delays
    27

    100
    Local Score
    Limited local amenities nearby
    0

    100
    Community Snapshot
    2 – 2 BR
    Bedrooms
    $200K – $290K
    Price Tier
    1,118 - 1,700
    SqFt Range
    1991
    Year Build
    1
    Total Floors

    Subdivision Amenities

    Clubhouse
    Golf Course
    Maintenance
    Parking
    Pool
    Putting Greens
    Restaurant
    Shuffleboard Court
    Sidewalks

    Fort Pierce
    Entry-Level
    Entry-Level Homes & Condos

    Gator Trace Golf & Country Club Communities in Fort Pierce, FL