4
Beds
3
Baths
2,055
SqFt
$180
$/SqFt
Entry-Level House
Built in 2019
2 Parking
$232/mo HOA
Contemporary
Outdoor Living Area
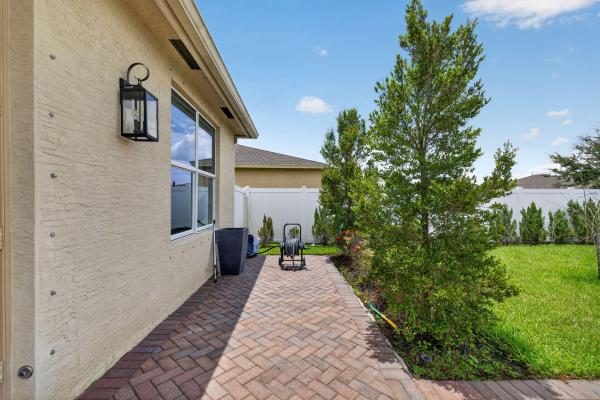
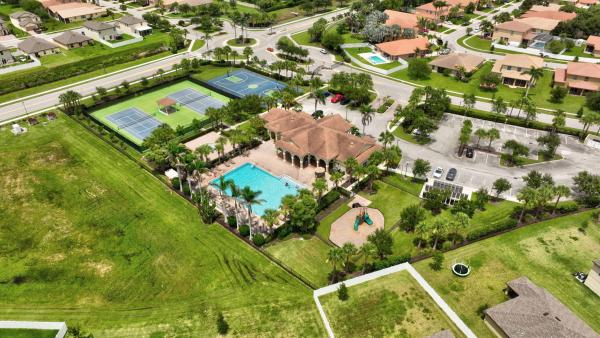
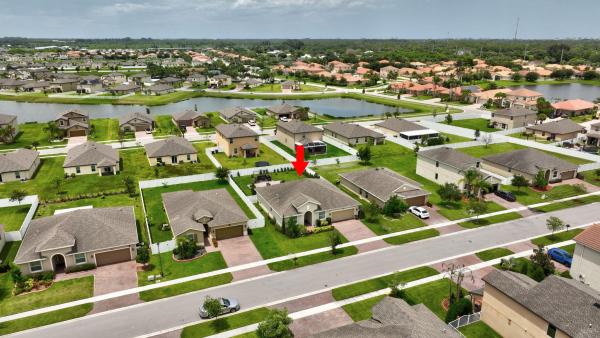
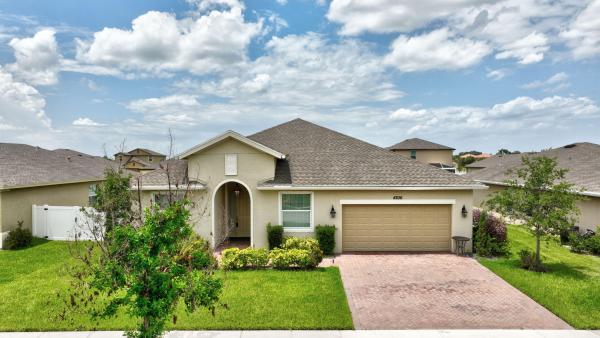
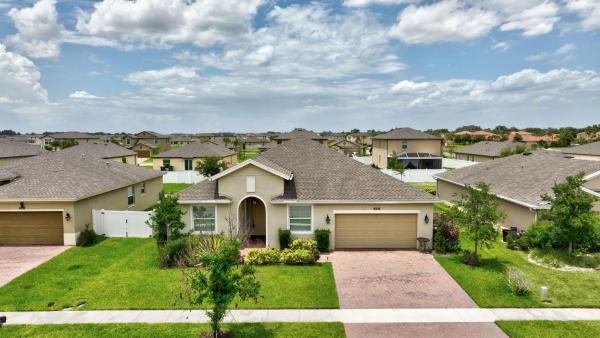
Welcome to this move-in ready 4 bed, 3 full bath, 2 car garage Royal Model home built 2019 in desirable gated community, Meadows at Bent Creek. The residence boasts 2055 sq ft' of large living space with a bright open floor concept and split floor plan for added privacy. Inside, you'll find a modern interior with stylish finishes. The kitchen is equipped with stainless appliances, quartz countertops (including large kitchen island). All three [3] bathrooms feature large counter and storage space. The primary bedroom boasts large walkin closet and dual sinks. Step outside to a spacious fenced backyard with a pergola, the perfect setting for your outdoor BBQ's, rest, relaxation and entertainment. This property is designed for ease and peace of mind, featuring a sprinkler system running on Welcome to this move-in ready 4 bed, 3 full bath, 2 car garage Royal Model home built 2019 in desirable gated community, Meadows at Bent Creek. The residence boasts 2055 sq ft' of large living space with a bright open floor concept and split floor plan for added privacy. Inside, you'll find a modern interior with stylish finishes. The kitchen is equipped with stainless appliances, quartz countertops (including large kitchen island). All three [3] bathrooms feature large counter and storage space. The primary bedroom boasts large walkin closet and dual sinks. Step outside to a spacious fenced backyard with a pergola, the perfect setting for your outdoor BBQ's, rest, relaxation and entertainment. This property is designed for ease and peace of mind, featuring a sprinkler system running on Well Water for low water expense and savings.
MLS Number: B26053123
On Site: 63 Days
Updated: 1 Days ago
Page Views: 0

Features

Bedrooms
  • Bedrooms: 4
Bathrooms
  • Bathrooms: 3
  • Half Bathrooms: No info
Exterior and Lot Features
  • Exterior Features: OutdoorLivingArea
Interior, Heating and Cooling
  • Interior Features: DiningArea, SeparateFormalDiningRoom, DualSinks, EntranceFoyer, HighCeilings, KitchenIsland, MainLevelPrimary, Pantry, SplitBedrooms, SeparateShower, WalkInClosets
  • Equipment / Appliances: Cooktop, Dryer, Dishwasher, ElectricCooktop, ElectricRange, ElectricWaterHeater, Disposal, Microwave, Oven, Refrigerator, WaterHeater, Washer
  • Heating Description: Central,Electric
  • Cooling Description: CentralAir, CeilingFans, Electric
Building and Construction
  • Floor Description: Carpet,CeramicTile
  • Construction Type: House
  • Year Built: 2019
  • Style: Contemporary
Waterfront and Water Access
  • Waterfront Frontage: No info
School Information
  • Elementary School: Lawnwood
  • Middle School: Chester A. Moore K-8
  • Senior High School: Fort Pierce Westwood Academy
Other Property Info
  • Garage: 2
  • Listing Date: 2026-07-16T14:03:17.000-00:00
  • Directions: South
  • Pets Allowed: PetRestrictions,Yes
Taxes, Fees & More
  • Maintenance Includes: CommonAreas, MaintenanceGrounds, Pools, RecreationFacilities, Security
  • Taxes: 7715.82
  • Real Estate Taxes: 314500
  • Security Information: SecurityGate, GatedCommunity, PhoneEntry, SecurityGuard
  • Parking Description: Attached, Driveway, Garage
  • Total Floors in Building: 1

Apples-to-Apples Comparables

 Closest-Match Comparables
See closest-match comps for this subdivision
No obligation
Verified
Trends
Insights
Best of Luxury Realty
Talk to a local advisor
Licensed advisors answering your questions across Fort Pierce, FL
01
Licensed Brokerage
02
Local Advisors
03
Direct Answers
Exclusive real estate service partner

Price History

Current
$370K
High
$380K
Low
$370K
Total Change
-2.6%
$381K$375K$369KJul 26Aug 26Sep 26
Date
Event
Price
Change
Price Per
09/15/2026
Price Reduced
$370K
-1.33%
$180 ft2
$1,938 m2
08/09/2026
Price Reduced
$375K
-1.32%
$182 ft2
$1,964 m2
07/16/2026
Listed
$380K
 
$185 ft2
$1,990 m2
09/15/2026
$370K
Event
Price Reduced
Change
-1.33%
Price Per
$180 ft2
$1,938 m2
08/09/2026
$375K
Event
Price Reduced
Change
-1.32%
Price Per
$182 ft2
$1,964 m2
07/16/2026
$380K
Event
Listed
Price Per
$185 ft2
$1,990 m2
Price per square foot and days on website are not provided values and are calculated by Subdivisions.
Listed by Jean CidelRE/MAX Masterpiece Realty • Buyer Agency Compensation .

Listing Location & Street View
MapStreet View

Peer Listings

Active listings from matched communities
Results 0 of 0
No listings found
Try adjusting your filters or changing your location to see available listings
Turn on listing alerts and we'll notify you
when matching listings appear

Scores

Walk Score®
Car-Dependent. Almost all errands require a car
0

100
Bike Score®
Somewhat Bikeable. Minimal bike infrastructure
28

100
Sound Score®
Bearable noise
79

100
Airport Score
Close to airports. Noticeable airport activity
0

100
Traffic Score
Congested area. Frequent traffic delays
27

100
Local Score
Limited local amenities nearby
0

100
Community Snapshot
3 – 5 BR
Bedrooms
$300K – $450K
Price Tier
1,266 - 3,270
SqFt Range
2020
Year Build
1
Total Floors

Subdivision Amenities

Clubhouse
Fitness Center
Management
Park
Pickleball
Playground
Pool
Recreation Facilities
Sidewalks

Fort Pierce
Entry-Level
Entry-Level Homes & Condos

Bent Creek Communities in Fort Pierce, FL