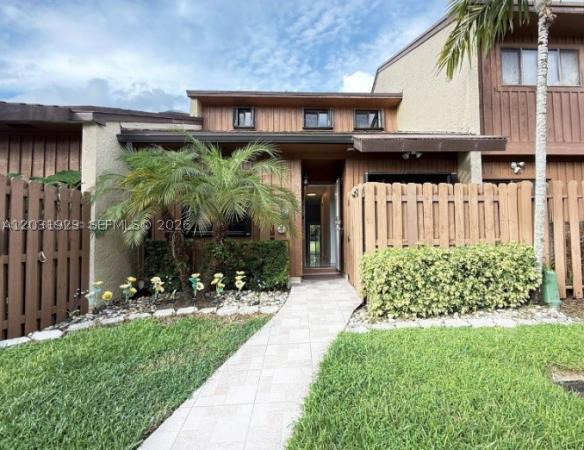
Townhouse in Davie, FL 33314
Townhomes At Orange Drive, 4206 SW 70th Ter

365,000-2.74%
$355,000
2
Beds
11/2
Baths
1,328
SqFt
Status
Active
Size
1,328 SqFt (123 m2)
Price
$267/SqFt ($2,877/m2)
Type
Townhouse
Built
1986
HOA
$445/MO
MLS Number
B26056283
View
Garden
On Site
34 Days
Updated
0 Days ago
Page Views
0
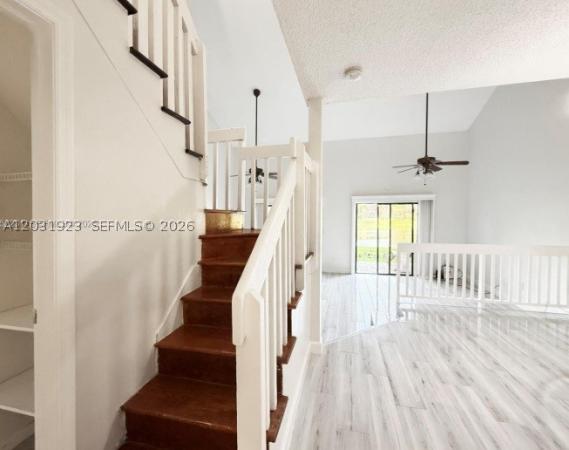
Welcome to this beautifully updated townhome in the heart of Davie! Featuring vaulted ceilings, an open concept layout, and abundant natural light, this home offers a spacious and inviting feel. The updated kitchen boasts white shaker cabinets, granite counter... Read more

Features

Bedrooms
  • Bedrooms: 2
Bathrooms
  • Bathrooms: 1
  • Half Bathrooms: 1
Exterior and Lot Features
  • Exterior Features: OutdoorLivingArea, Porch
  • View: Garden
Interior, Heating and Cooling
  • Interior Features: EntranceFoyer, HighCeilings, LivingDiningRoom, SplitBedrooms, SeparateShower, UpperLevelPrimary, VaultedCeilings
  • Equipment / Appliances: Dryer, Dishwasher, ElectricRange, Disposal, IceMaker, Microwave, Range, Refrigerator, Washer
  • Heating Description: Central,Electric
  • Cooling Description: CentralAir, CeilingFans, Electric
Building and Construction
  • Floor Description: CeramicTile, Other, Tile, Wood
  • Construction Type: Townhouse
  • Year Built: 1986
  • Style: Other
Waterfront and Water Access
  • Waterfront Frontage: No info
School Information
  • Elementary School: Davie
  • Middle School: Driftwood
  • Senior High School: Hollywood Hills
Other Property Info
  • Listing Date: 2026-07-24T15:29:34.000-00:00
  • Directions: South
  • Pets Allowed: NoPetRestrictions, PetFee, Yes
Taxes, Fees & More
  • Maintenance Includes: CommonAreas, MaintenanceGrounds, MaintenanceStructure, Pools
  • Taxes: 6742.16
  • Parking Description: Assigned,Guest,Open
  • Total Floors in Building: 2
  • Total Units in Complex: 144

Apples-to-Apples Comparables

 Closest-Match Comparables
See closest-match comps for this subdivision
No obligation
Verified
Trends
Insights
Seller Advisory
A smarter move starts with the right information
Get a complimentary hyperlocal market review with human agent-verified comps and pricing guidance
01
Market Review
Local market intelligence
02
Verified Comps
Human agent-verified comparables
03
Pricing Guidance
Actionable pricing recommendations
Complimentary. No obligation

Price History

Current
$355K
High
$365K
Low
$355K
Total Change
-2.7%
$366K$360K$354KJul 26Aug 26
Date
Event
Price
Change
Price Per
08/23/2026
Price Reduced
$355K
-2.74%
$267 ft2
$2,877 m2
07/24/2026
Listed
$365K
 
$275 ft2
$2,958 m2
08/23/2026
$355K
Event
Price Reduced
Change
-2.74%
Price Per
$267 ft2
$2,877 m2
07/24/2026
$365K
Event
Listed
Price Per
$275 ft2
$2,958 m2
Price per square foot and days on website are not provided values and are calculated by Subdivisions.
Listed by Evan KesslerCharles Rutenberg Realty FTL • Buyer Agency Compensation .

Listing Location & Street View
MapStreet View

Peer Listings

Active listings from matched communities
Results 2 of 7
The Escape At Arrowhead, 2016 SW 82nd Ave, Davie, Florida 33324, image 1
The Escape At Arrowhead, 2016 SW 82nd Ave, Davie, Florida 33324, image 2
The Escape At Arrowhead, 2016 SW 82nd Ave, Davie, Florida 33324, image 3
$379,999
  • 2 Beds
  • 2 Baths
  • 907 SqFt
  • $419/SqFt
Townhouse for sale in The Escape At Arrowhead
2016 SW 82nd Ave, Davie, FL 33324
This 2-bedroom, 2-bathroom townhouse in arrowhead golf & tennis club offers 907 square feet of comfortable single-story living in davie. The thoughtful floor plan maximizes functionality while maintaining an efficient layout perfect for those seeking straightforward, quality ownership. Located within an established community, this property presents a solid investment opportunity with clear value and low-maintenance appeal. Whether you're a first-time buyer or experienced owner, this townhouse delivers practical living space with the backing of community amenities.This town hown comes with several upgrades including updated kitchen, new tile flooring and impact windows. Surrounded by top rated schools whether its college or grade school. Too many pluses to list here.
Reflections At Pine Island Lakes, 4171 SW 85th Ave, Davie, Florida 33328, image 1
Reflections At Pine Island Lakes, 4171 SW 85th Ave, Davie, Florida 33328, image 2
Reflections At Pine Island Lakes, 4171 SW 85th Ave, Davie, Florida 33328, image 3
$400,000
  • 2 Beds
  • 2 Baths
  • 1,326 SqFt
  • $302/SqFt
Townhouse for sale in Reflections At Pine Island Lakes
4171 SW 85th Ave, Davie, FL 33328
Welcome to pine island lakes, where comfort, convenience, and serene lake views come together. This well-maintained 2-bedroom, 2-bath townhome features soaring vaulted ceilings and an abundance of natural light, creating an open and inviting living space. The flexible floor plan includes a loft-style primary suite with a walk-in closet and updated en-suite bath, while the first floor offers a spacious secondary bedroom and full bath—ideal for guests, a home office, or multi-generational living. The updated kitchen flows seamlessly into the living and dining areas, with additional space perfect for a den or office. Step outside to the oversized screened patio overlooking the lake, providing the perfect setting for morning coffee, outdoor dining, or relaxing waterfront views year-round. Major improvements include a new roof (2021), a/c (2022), and water heater (2022), offering peace of mind for years to come. Hoa covers exterior insurance and roof maintenance. Located in a highly desirable davie neighborhood within the silver ridge, indian ridge, and western high school districts, residents enjoy access to community amenities including a pool, tennis courts, pickleball, basketball courts, playgrounds, and picnic areas. Conveniently close to parks, shopping, dining, major highways, and universities, this move-in-ready home offers the best of south florida living.
1 - 2 of 7 Results
Community Snapshot
2 – 2 BR
Bedrooms
$365K – $410K
Price Tier
1,106 - 1,428
SqFt Range
1987
Year Build
2
Total Floors

Subdivision Amenities

Clubhouse
Maintenance Grounds
Parking
Playground
Pool

Davie
Entry-Level
Entry-Level Homes & Condos