Mariners Cove, 4250 Mariners Cove Dr

5
Beds
4
Baths
3,454
SqFt
$237
$/SqFt
Sold - Sep 20, 2021
House
Built in 2001
3 Parking
$317/mo HOA
Mediterranean
Built In Barbecue
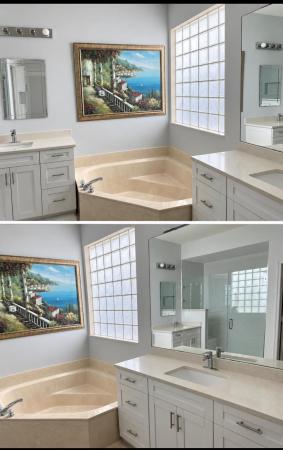
This meticulously kept 5 bedroom, 4 bath home is located on over 1/3 of an acre of land on a quiet cul-de-sac in Mariners Cove, within the gated community of The Isles at Wellington. The best of Florida living includes a 2-story screened enclosure with a saltwater pool, summer kitchen and bar with stainless steel Lynx grill, side burners, refrigerator, and large in-counter cooler. The large lanai has remote control retractable awnings and a full cabana bath with shower plus outdoor hot/cold shower. Unique to this property, is its expansive back and side yard in addition to the already large pool area. Inside, the impressive 20 ft tall foyer showcases a sweeping staircase. The formal living and dining room have 15 ft ceilings and floor-to-ceiling windows. Relax inside the large family room and beautifully updated kitchen with island. The downstairs bedroom is a perfect in-law suite. Bamboo flooring covers the staircase and continues throughout the upstairs bedrooms and closets. The spacious primary bedroom has an enormous closet and a covered balcony overlooking the pool and grounds. The 3-car garage is incredibly well organized with built-in overhead shelving and a 2-post automotive lift with an extra-long driveway to accommodate many cars. This home is equipped with a central vacuum system, surround sound speakers in the family room, outdoor speakers, security cameras, keyless entry, Smart lighting, and Smart thermostats that can be controlled by an app. Recent upgrades include a 3 year old roof, granite countertops throughout kitchen and bathrooms, upgraded bathroom fixtures, newly resurfaced Diamond Brite pool with salt system, and stainless-steel appliances. The Isles at Wellington is a family-friendly community featuring a 24-hour manned gate, newly decorated clubhouse, resort-style pool, fitness center, children's playground, putting green, full basketball court, and tennis and pickleball courts. Being a part of The Isles HOA affords residents significant value including fiber optic high speed internet, premium cable TV, and monitored security system. Take advantage of this amazing opportunity to live in an A-Rated school district with close proximity to world class equestrian events, restaurants, and shopping.

MLS Number: R10728937
On Site: 1898 Days
Updated: 130 Days ago
Page Views: 0

Features

Bedrooms
  • Bedrooms: 5
Bathrooms
  • Bathrooms: 4
  • Half Bathrooms: No info
Exterior and Lot Features
  • Exterior Features: BuiltInBarbecue, Balcony, Barbecue, OutdoorKitchen, OutdoorLivingArea, OutdoorShower
  • View: Other
Interior, Heating and Cooling
  • Interior Features: BreakfastArea, Bathtub, CentralVacuum, DiningArea, SeparateFormalDiningRoom, DualSinks, EntranceFoyer, EatInKitchen, GardenTubRomanTub, HighCeilings, JettedTub, KitchenIsland, Pantry, Storage, SoakingTub, SeparateShower, UpperLevelPrimary, WalkInClosets
  • Equipment / Appliances: Dryer, Dishwasher, ElectricRange, ElectricWaterHeater, Disposal, IceMaker, Microwave, Refrigerator, WaterHeater, Washer
  • Heating Description: Central,Electric
  • Cooling Description: CentralAir, CeilingFans, Electric
Building and Construction
  • Floor Description: Wood
  • Windows/Treatment: Blinds,Drapes
  • Year Built: 2001
  • Style: Mediterranean
Waterfront and Water Access
  • Waterfront Frontage: No info
School Information
  • Elementary School: Panther Run (Palm Beach)
  • Middle School: Polo Park
  • Senior High School: Palm Beach Central
Other Property Info
  • Garage: 3
  • Listing Date: 2021-07-06T09:52:56.000-00:00
  • Directions: West
  • Pets Allowed: NumberLimit,Yes
Taxes, Fees & More
  • Maintenance Includes: CommonAreas, CableTv, Security, Internet
  • Taxes: 6321.86
  • Security Information: SecuritySystem, GatedWithGuard, GatedCommunity, SmokeDetectors
  • Parking Description: Attached, Garage, GarageDoorOpener
  • Total Floors in Building: 2

Apples-to-Apples Comparables

 Closest-Match Comparables
See closest-match comps for this subdivision
No obligation
Verified
Trends
Insights
Best of Luxury Realty
Talk to a local advisor
Licensed advisors answering your questions across Wellington, FL
01
Licensed Brokerage
02
Local Advisors
03
Direct Answers
Exclusive real estate service partner

Price History

Current
$820K
High
$929K
Low
$820K
Total Change
-11.7%
$942K$875K$807KNov 21Sep 21Jun 26
Date
Event
Price
Change
Price Per
06/14/2026
Sold
$820K
0%
$237 ft2
$2,555 m2
09/19/2021
Price Reduced
$820K
-11.73%
$237 ft2
$2,555 m2
11/15/2021
Listed
$929K
 
$269 ft2
$2,895 m2
06/14/2026
$820K
Event
Sold
Change
0%
Price Per
$237 ft2
$2,555 m2
09/19/2021
$820K
Event
Price Reduced
Change
-11.73%
Price Per
$237 ft2
$2,555 m2
11/15/2021
$929K
Event
Listed
Price Per
$269 ft2
$2,895 m2
Price per square foot and days on website are not provided values and are calculated by Subdivisions.
Listed by Stella Suarez-RitaCasa Bella Realty • Buyer Agency Compensation .

Listing Location & Street View
MapStreet View

Peer Listings

Active listings from matched communities
Results 0 of 0
No listings found
Try adjusting your filters or changing your location to see available listings
Turn on listing alerts and we'll notify you
when matching listings appear

Scores

Walk Score®
Car-Dependent. Almost all errands require a car
6

100
Bike Score®
Somewhat Bikeable. Minimal bike infrastructure
29

100
Sound Score®
Bearable noise
80

100
Airport Score
Close to airports. Noticeable airport activity
0

100
Traffic Score
Congested area. Frequent traffic delays
26

100
Local Score
Limited local amenities nearby
0

100
Community Snapshot
2,412 - 3,668
SqFt Range
2001
Year Build
2
Total Floors

Subdivision Amenities

Clubhouse
Fitness Center
Management
Park
Pickleball
Playground
Pool
Putting Greens
Recreation Facilities
Sidewalks

Wellington
Entry-Level
Entry-Level Homes & Condos

The Isles At Wellington Communities in Wellington, FL