
House in Boca Raton, FL 33487Pheasant Walk, 4281 Sugar Pine Dr
3
Beds21/2
Baths1,678
SqFt$536
$/SqFtMid-Tier HouseProperty Type
1979Year Built
$536/SqFtPrice per sq ft
$115/moHOA Fees
2 carsParking Spaces
PoolView
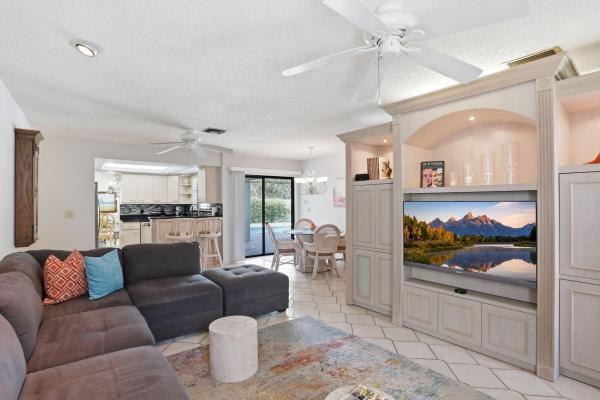
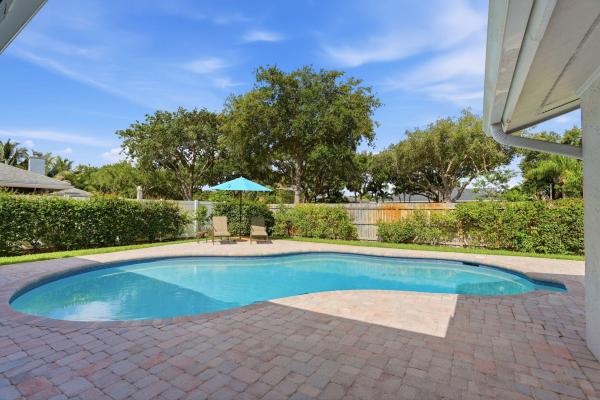
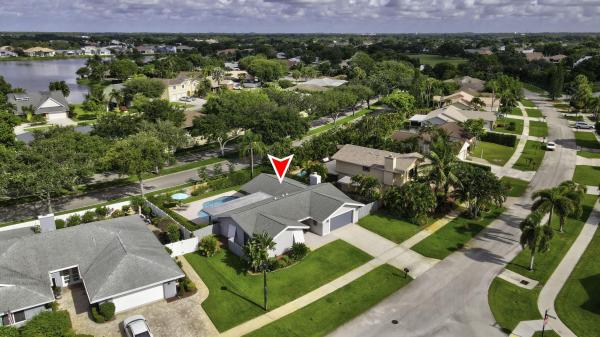
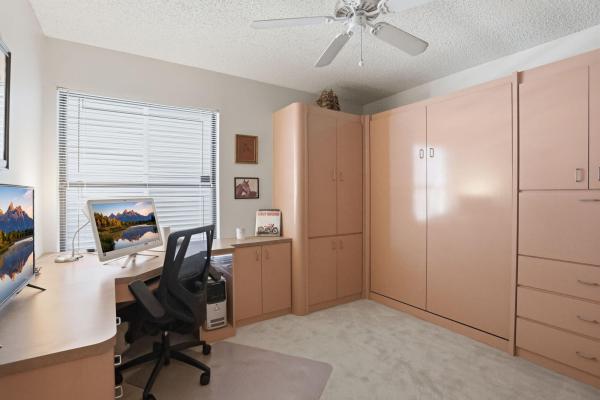
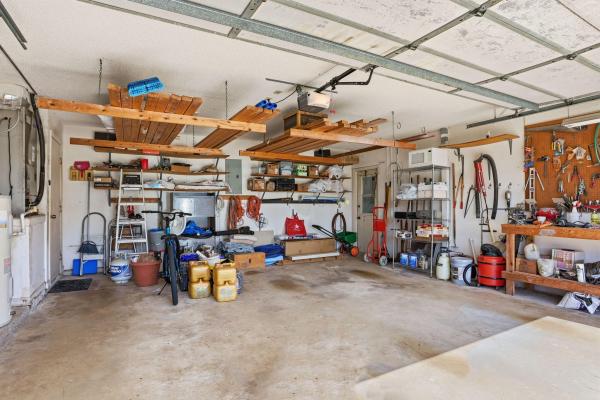
Welcome to this beautifully updated one-story pool home in desirable Pheasant Walk! Situated on an oversized lot, the split-bedroom floor plan features 3 bedrooms, 2.5 bathrooms, multiple living and dining areas, a wood-burning fireplace, and a two-car garage. The refreshed exterior enhances the home's inviting curb appeal. Outside, enjoy a private fenced backyard, generous green space, and a 32' x 18' pool resurfaced in 2025. Additional highlights include a 2018 roof, complete storm panels, whole-house surge protection, and prewiring for a water-softening system. The low monthly HOA of $115 includes access to a community park and jogging paths. Conveniently located near shopping, dining, parks, major roadways, and A-rated schools.
Listing Courtesy Of: RE/MAX Services
Local Realty Services Provided By: Best of Luxury Realty
On Site: 137 DaysUpdated: 7 Days agoPage Views: 0
Features
MLS Number: B26039833
Bedrooms
- Bedrooms: 3
Bathrooms
- Bathrooms: 2
- Half Bathrooms: 1
Exterior and Lot Features
- Exterior Features: OutdoorLivingArea
- View: Pool
Interior, Heating and Cooling
- Interior Features: BreakfastBar, BreakfastArea, EatInKitchen, FamilyDiningRoom, LivingDiningRoom, SplitBedrooms, SeparateShower
- Equipment / Appliances: Dryer, Dishwasher, ElectricRange, ElectricWaterHeater, Freezer, Disposal, IceMaker, Microwave, Oven, Range, Refrigerator, WaterHeater, Washer
- Heating Description: Central
- Cooling Description: CentralAir, CeilingFans, Electric
Building and Construction
- Floor Description: Carpet,Tile
- Construction Type: House
- Year Built: 1979
- Style: Ranch
Waterfront and Water Access
- Waterfront Frontage: No info
School Information
- Elementary School: Calusa (Palm Beach)
- Middle School: Omni
- Senior High School: Spanish River
Other Property Info
- Garage: 2
- Listing Date: 2026-06-11T13:01:47.000-00:00
- Directions: East
- Pets Allowed: NoPetRestrictions, Yes
Taxes, Fees & More
- Maintenance Includes: CommonAreas
- Taxes: 3185.47
- Security Information: SmokeDetectors
- Parking Description: Attached, Driveway, Garage, GarageDoorOpener
- Total Floors in Building: 1
Apples-to-Apples Comparables





Price History
Current
$899K
High
$1.1M
Low
$899K
Total Change
-14.4%Date
Event
Price
Change
Price Per
07/27/2026
Price Reduced
$899K
-5.27%$536 ft2
$5,767 m2
07/20/2026
Price Reduced
$949K
-3.06%$566 ft2
$6,088 m2
06/25/2026
Price Reduced
$979K
-6.76%$583 ft2
$6,280 m2
06/11/2026
Listed
$1.1M
$626 ft2
$6,736 m2
07/27/2026
$899K
Event
Price Reduced
Change
-5.27%Price Per
$536 ft2
$5,767 m2
07/20/2026
$949K
Event
Price Reduced
Change
-3.06%Price Per
$566 ft2
$6,088 m2
06/25/2026
$979K
Event
Price Reduced
Change
-6.76%Price Per
$583 ft2
$6,280 m2
06/11/2026
$1.1M
Event
Listed
Price Per
$626 ft2
$6,736 m2
Price per square foot and days on website are not provided values and are calculated by Subdivisions.
Listed by Diana Massott • RE/MAX Services • Buyer Agency Compensation .
Tour This Property
Choose an in-person or video tour with a licensed local advisor
A local advisor will confirm availability
Ready to Make an Offer?
Get expert guidance from a local advisor
Peer Listings
Active listings from matched communities
No listings found
Try adjusting your filters or changing your location to see available listings
Turn on listing alerts and we'll notify you
when matching listings appear
when matching listings appear
Community Snapshot
3 – 5 BR
Bedrooms
$795K – $1.1M
Price Tier
1,332 - 4,389
SqFt Range
1979
Year Build
1
Total Floors


All Boca Raton, FL Mid-Tier Mid-Tier Homes & Condos
- Admirals Walk Tower Condo0
- Amberwoods House1
- Aragon Condo1
- Ascot At The Polo Club House0
- Ashbourne At The Polo Club Condo0
- Atlantic Cloisters Condo2
- Azura House1
- Bay Colony Estates Land0
- Bay Creek At Woodfield Country Club House0
- Bay Pointe At Broken Sound Club House0
- Bay Wood At Boca West Country Club Townhouse0
- Berkeley House2
- Boca Alta House0
- Boca Bath & Tennis Club House2
- Boca Country Estates House0
- Boca Granada Centro Condo0
- Boca Granada West Mixed1
- Boca Grand Condo6
- Boca Lake Estates House0
- Boca Mar Condo1
- Boca Patio Village Villa2
- Boca Quay Townhouse2
- Boca Raton Heights House0
- Boca Reef Condo0
- Boca Reserve House2
- Boca Sailing & Racquet Club House2
- Boca South Condo2
- Boca Towers Condo8
- Boca Woods Mixed3
- Bocaire Country Club House11
- Boniello Acres House0
- Brookfield House1
- Brookwood At Boca West Country Club Condo1
- Cambridge Park At Woodfield Country Club Townhouse4
- Camino Lakes House1
- Campus Heights House1
- Carriage Hill House1
- Casa Del Mar House0
- Charter Cay At Boca West Country Club Condo0
- Chatham Hills Mixed1
- Cloister Beach Towers Condo4
- Cloister Del Mar Mixed4
- Clubside At Boca West Country Club Mixed0
- Colonnade At Glen Oaks House1
- Conference Lake Estates House1
- Copper Lake House0
- Corniche Condo0
- Country Club Village House7
- Country Landing 2 At Loggers Run House0
- Delray Manors House3
- Emerald Pointe House2
- Encantada At Boca Pointe House2
- Enclave At Woodfield Country Club House0
- Estancia South Of Via Verde House0
- Estancia West Of Via Verde House1
- Estates Boca Lyons House1
- Fairway Bend At Broken Sound Club House0
- Fairway Landing At Broken Sound Club House0
- Fairway Point At Boca West Country Club Condo2
- Fairway Pointe At Broken Sound Club House0
- Fairways Condo2
- Golf Vista House0
- Grand Bay At The Polo Club House0
- Grand Lake Estates House0
- Hampton Club House1
- Hampton Court At The Polo Club House0
- Hamptons At Woodfield Country Club House2
- Harbour Green At Broken Sound Club House0
- Harbour Landing House0
- Hidden Valley House6
- Hillsboro Park House2
- Huntington At The Polo Club House0
- Intracoastal Terrace Condo2
- Kensington At Woodfield Country Club House2
- La Fontana Condo2
- La Joya House0
- Lake Floresta Park House5
- Lakewood Midrise At Boca West Country Club Condo5
- Landings At Woodfield Country Club House0
- Library Commons Mixed2
- Los Paseos Of Via Verde Mixed0
- Lotus House8
- Lotus Palm House6
- Mediterrania House0
- Millpond House0
- Moderne Boca Townhouse1
- Monterey Bay At Boca Winds House2
- New Floresta House4
- Oak Run At Broken Sound Club House0
- Oakbrook At Boca West Country Club House0
- Ocean Club Condo0
- Oceans 3 Condo0
- Palacios Del Mar Villa0
- Palmetto Park Terrace House0
- Palmetto Place Condo5
- Palomar At Boca Pointe House1
- Paradise Palms House0
- Parkside House2
- Patios Del Mar Townhouse0
- Patios Del Mar 2 Townhouse1
- Peppertree At Boca West Country Club Mixed0
- Pheasant Walk House6
- Pinelands North House0
- Plantation Colony At Boca West Country Club Condo0
- Planters Point At Boca West Country Club Townhouse0
- Ponderosa At Loggers Run House2
- Porta Bella East Condo10
- Rogers East Condo1
- Rogers House West Condo1
- Royal Oaks Hills House7
- San Remo Condo12
- San Simeon House0
- Santa Barbara House2
- Saturnia By The Sea Townhouse0
- Sea Ranch Club Of Boca Condo16
- Seasons House4
- Seven Seventy East Camino Condo0
- Sierra Del Mar Townhouse3
- Silverwoods House1
- Sonata At Mission Bay House0
- Spanish Village House4
- Strathmore House1
- Sunset Ridge House0
- Terra Tranquila House0
- The Carlton Condo2
- The Cove At Boca West Country Club Condo1
- The Estates House0
- The Estates In The Grove House0
- The Fairways House0
- The Laurels At The Polo Club House0
- The Pines At Boca Del Mar House0
- The Preserve House1
- Thornhill Green House3
- Tierra Del Mar Condo3
- Timbercreek House3
- Timbermill At Broken Sound Club Townhouse0
- Town Place Club Villas House2
- Townsend Place Condo9
- University Gardens House1
- University Park Country Club Estates House2
- Valencia At Boca Pointe House0
- Vista Hills House0
- Vista Verde House2
- Waldorf At Boca Bridges House3
- Water Oak Estates At Broken Sound Club House0
- Waterside Mixed5
- West Boca Estates House0
- Whisem House6
- Whisper Trace At Broken Sound Club House1
- Whispering Woods House2
- Willow Wood Gardens At Boca West Country Club Condo2
- Wimbledon Villas At Town Place Mixed4
- Wind Drift House2
- Winding Lake Estates At Loggers Run House0
- Winding Lakes 2 At Loggers Run House0
- Windsor Parke At The Polo Club Townhouse1
- Winfield Park House3
- Woodbridge At Boca West Country Club House0
- Woodcrest At Boca West Country Club Townhouse0
- Woodfield Hunt Club House4
- Yacht & Racquet Club Of Boca Raton Condo8
Other Boca Raton, FL Homes & Condos Price Range Segments
Entry-Level
Entry-Level185
- Addison Lakes Villa0
- Addison Pointe Mixed4
- Ainslie At Century Village Condo1
- Arbor Lake At Boca West Country Club Mixed0
- Aviara Townhouse2
- Baha Mar Condo3
- Banyan Courts Mixed2
- Banyan Lake Townhouse7
- Banyan Park Condo0
- Blue Inlet House0
- Boca Barwood Condo5
- Boca Bella Condo1
- Boca Bend West Villa2
- Boca Center Plaza Condo1
- Boca Cielo Condo0
- Boca Club Condo1
- Boca Cove Mixed0
- Boca Dunes Golf & Country Club House4
- Boca Entrada Condo0
- Boca Flores Mixed2
- Boca Glades Mixed5
- Boca Lakes Mixed13
- Boca Linda East Condo1
- Boca Linda North Condo2
- Boca Linda West Condo4
- Boca Palms Condo0
- Boca Palms Condo1
- Boca Park Mixed1
- Boca Pinar Townhouse0
- Boca Rica Villas Villa0
- Boca Ridge Garden Villas Condo2
- Boca Ridge Glen Townhouse2
- Boca Royal Condo2
- Boca Towne Centre Condo3
- Boca Verde East Condo3
- Boca View Condo3
- Bocar Condo3
- Bridgewood Midrise At Boca West Country Club Condo0
- Brighton At Century Village Condo3
- Brookhaven Townhouse1
- Camino Real Village Condo2
- Camino Woods 2 House0
- Canary Pointe Townhouse1
- Caribbean At Boca Bayou Condo3
- Casa Del Rio Condo3
- Casa Nueva Condo0
- Casa Sul Lago Townhouse2
- Castel Del Mar Mixed0
- Catalina At The Polo Club Mixed1
- Cedar Cay At Broken Sound Club Townhouse2
- Centre Hill Courts Condo1
- Chateau In The Grove Condo1
- Chateau On The Knoll Townhouse1
- Cloverfield House1
- Club Royale Condo3
- Coral Lake At Boca Raton Townhouse0
- Corinthian Gardens Condo6
- Coronado Condo0
- Courtyards Townhouse2
- Cricklewood Estates House1
- Dorset At Century Village Condo4
- Eastbrooke Coach Homes Mixed1
- Eastgate At Whisper Walk Mixed11
- Edgewood Condo3
- El Dorado Court At Boca Pointe Mixed2
- El Viento At Boca Pointe Mixed0
- Exeter At Century Village Condo2
- Fairways Of Boca Lago Mixed9
- Fanshaw At Century Village Mixed2
- Gables East Of Boca Barwood Condo2
- Gardens Of Sweetwater Condo0
- Glades Of Boca Lago Mixed7
- Glouchester House Condo0
- Golden Arrow Condo4
- Greenbriar House5
- Greenhouse Of Boca Mixed0
- Greenleaf At Whisper Walk Mixed6
- Greens Of Boca Lago Mixed6
- Guildford At Century Village Condo6
- Hammock Of Sandalfoot Villa1
- Heatherwood Mixed4
- Hidden Oaks Townhouses Townhouse0
- Hythe At Century Village Condo0
- Imperial At Promenade Condo0
- Imperial Royale At Boca Pointe Condo0
- Ironwedge Townhouse5
- Island In The Grove House1
- Isle Of Boca Dunes Condo20
- Isles Of Boca Mixed2
- Kensington Walk Condo3
- Knob Hill Club House2
- La Costa Del Mar Condo3
- La Mirada At Boca Pointe Mixed2
- La Paz At Boca Pointe Condo7
- La Residence Condo5
- Ladypalm Of Waterberry Villa1
- Lakes Of Boca Barwood Villa6
- Lakes Of Woodhaven Mixed3
- Land's End Townhouse1
- Landmark Townhouses Of Boca Raton Townhouse0
- Las Brisas Mixed2
- Las Flores At Mission Bay Townhouse0
- Lincoln At Century Village Condo0
- Long Lake Palms House1
- Mansfield At Century Village Mixed9
- Maranatha Co-Op2
- Mayfair Of Boca Raton Condo3
- Meridiana At Boca Pointe Villa1
- Montego Bay At Boca Pointe Mixed5
- Nassau Bay At Broken Sound Club Condo0
- Newcastle At Century Village Condo1
- Palm Royal Condo5
- Panache At Boca Pointe Mixed2
- Parklane At Whisper Walk Mixed7
- Parkshore At Whisper Walk Mixed5
- Patios Of Boca Barwood Condo5
- Pointe South Condo1
- Porta Bella South Condo3
- Porta Bella West Condo4
- Preston At Century Village Condo3
- Promenade At Boca Pointe Condo8
- Provence Condo0
- Reflections At Mission Bay Townhouse1
- Regency At Boca Pointe Condo1
- Rexford At Century Village Condo0
- River Oaks Mixed4
- Royal Woods Townhouse0
- Sabal Gardens At Boca Teeca Mixed0
- Sabal Lake Of Boca West Country Club Condo0
- Sabal Park Mixed0
- San De Vance Golf & Tennis Club Condo4
- San Remo Golf & Tennis Club Condo4
- Sanctuary Pines In Boca Raton Condo1
- Sandalfoot Boulevard Condo2
- Sandalfoot South Condo23
- Sandalfoot Squire Condo3
- Sonoma Lake Estates At Boca Raton House1
- Southwinds At Boca Pointe Mixed2
- Spanish Oaks Of Boca Condo5
- Spyglass Walk Condo3
- St Tropez Coach Homes Mixed0
- Starlite Condo5
- Suffolk At Century Village Condo2
- Summerwinds At Whisper Walk Mixed2
- Sunflower Mixed3
- Sweetwater Villa1
- The Banyans At Broken Sound Club House9
- The Centre Of Boca Barwood Townhouse0
- The Cypresses Of Boca Lago Mixed9
- The Gardens In The Grove Mixed3
- The Glens Condo6
- The Greens Townhouse0
- The Horizons Of Boca Lago Mixed2
- The Lakes At Boca Rio Townhouse2
- The Palms At Boca Teeca Condo3
- The Palms Of Boca Lago Mixed3
- The Patrician Condo10
- The Pines Of Boca Barwood Condo10
- The Pines Of Boca Lago Mixed14
- The Villas Of Waterberry Villa2
- The Vistas House2
- The Vistas Of Boca Lago Mixed7
- The Woodlet Mixed3
- Tiburon 1 Mixed1
- Tierra Del Sol Condo4
- Town Villas At Moon Lake Mixed11
- Tres Vidas One Townhouse0
- Tuscany Village Townhouse3
- Vallhala Village Mixed4
- Versailles Villas Mixed0
- Villa San Remo Mixed13
- Villa Sonrisa At Boca Pointe Mixed2
- Village Green Of Boca Raton Mixed2
- Village Homes At Town Place Townhouse0
- Vistazo At Boca Raton Townhouse1
- Watergate Mobile Home Estates Mixed0
- Waters Edge Estates At Boca Winds House0
- Wedgewood Estates House0
- Wellesley Park Condo3
- Whitehall At Camino Real Condo9
- Windsong Mixed4
- Wolverton At Century Village Condo2
- Woodhaven Condo2
- Woodhaven East Condo1
- Yarmouth At Century Village Condo3
Premium
Premium202
- Village Of Boca Barwood Townhouse2
- 5 Palms Condo1
- Amber Bay House0
- American Homes At Southwind Lakes House6
- Antigua Point House1
- Ashley Park At Boca Winds House0
- Atrium Condo2
- Avalon House1
- Balboa Point House0
- Barrington House0
- Barwood Estates House1
- Baybury At Boca Winds House0
- Bentbrook House1
- Bermuda Village Mixed1
- Boca Bay House0
- Boca Capri Condo1
- Boca Casa Townhouse1
- Boca Chica House0
- Boca Club Colony Villa1
- Boca Gardens Mixed14
- Boca Golfview Condo0
- Boca Greens Country Club House9
- Boca Hills Condo2
- Boca Hills Villas Villa1
- Boca House Condo1
- Boca Isles North House1
- Boca Isles South House4
- Boca Landings House5
- Boca Pines At Verde Trail Townhouse1
- Boca Raton Harbour Condo1
- Boca Raton No HOA House0
- Boca Rio House1
- Boca Springs House2
- Boca Terrace Mixed2
- Boca Trace House0
- Boca Trails House3
- Boca Village Mixed0
- Boca Vista House0
- Boca Vista Estates House3
- Boca Walk Townhouse2
- Boca Woods Country Club House14
- Brentwood Of Boca Mixed3
- Bridgepointe At Broken Sound Club Condo0
- Bridgewood Townhouses At Boca West Country Club Mixed1
- Bridgewood Villas At Boca West Country Club Villa0
- Caldwell Heights House0
- Cameo Woods Mixed1
- Camino Gardens Villas Villa1
- Camino Woods 1 House0
- Canary Palm Club Townhouse4
- Candlewood Villa0
- Cape Sable House1
- Captiva House2
- Caravelle At Boca Pointe Townhouse1
- Carlyle Estates At Boca Winds House0
- Carriage Houses Mixed2
- Cascades House0
- Centra Blue Lake Townhomes Townhouse2
- Charleston Place Townhouse0
- Cimarron At Loggers Run House2
- Cloisters House0
- Coach Houses Of Town Place Mixed6
- Colony Woods House2
- Concord Green Villa3
- Coquina Isle At The Polo Club Condo1
- Coral Bay House1
- Coral Chase House2
- Coral Isles House1
- Coral Key House1
- Cordova Estates At Mission Bay House2
- Costa Brava At Boca Pointe House1
- Costa Del Sol At Boca Pointe House2
- Country Landing 1 At Loggers Run House2
- Country Landing 3 At Loggers Run House1
- Country Park At Boca Raton House2
- Coventry In The Grove House1
- Crystal Cove Estates At Loggers Run House0
- Crystal Pointe House1
- Enclave At Boca Dunes Townhouse6
- Escondido At Boca Raton House1
- Esplanada At Boca Pointe House0
- Estada Of Los Paseos Mixed1
- Fairfield Gardens Townhouse0
- Fairway Village Townhouse0
- Fairways At Somerset Mixed1
- Fox Hill Estates House4
- French Village Condo7
- Gateway Condo0
- Grand Fairfield Townhouse2
- Hammock Point At Grand Cypress House0
- Hampton Park At Boca Winds House2
- Harbour East House Condo2
- Harbour Homes Of Boca Bayou Condo0
- Harbour Lakes House1
- Harbour Springs At Mission Bay House1
- Harbour Terrace Condo1
- Heritage Square At Boca Winds House0
- Hidden Lake House2
- Hidden Lake House0
- Impressions Mixed2
- Indian Head At Loggers Run House1
- Island Lakes At Loggers Run House3
- L'Ambiance Of Via Verde Mixed0
- La Corniche At Boca Pointe House1
- La Costa At Mission Bay House2
- La Vida House2
- Laguna At Mission Bay House1
- Lake Windwood Condo2
- Lakewood Gardens At Boca West Country Club Condo0
- Laurel Oaks At Boca West Country Club Condo2
- Laurel Pointe At Broken Sound Club Mixed1
- Lexington Estates House4
- Lincoln Court Mixed0
- Lincolnwood Village House2
- Los Rayos De Sol In The Grove Mixed2
- Majestic Bay House1
- Majestic Pointe House1
- Majorca Townhomes At Town Place Townhouse0
- Marbella Woods House0
- Mayfair At Woodfield Country Club House3
- Meadow Lakes At Hillsboro Country Club House3
- Mizner Pointe Of Boca Via Ancho Mixed6
- Montez Gardens House1
- Montoya Estates House3
- Mykonos Court Villa0
- Mystic Bay House1
- Mystic Cove House0
- Newth Gardens Condo1
- Osceola Arms Co-Op1
- Oxford Estates House0
- Palladium At Boca Pointe House0
- Palma Vista The Estates House0
- Palmetto Pines House5
- Paraiso House0
- Park At Windwood Condo0
- Pearl City House1
- Pelican Cay House4
- Peninsula Village Greens At Central Park Townhouse5
- Pine Springs House1
- Pineapple Walk Townhouse1
- Pinelake At Boca West Country Club Mixed0
- Plum At Boca Pointe Mixed12
- Pointe 100 Townhouse2
- Port Cayman House1
- Pradera Of Via Verde House0
- Rainberry Park Mixed0
- Regatta At Mission Bay House2
- Regency Place At Boca Winds House2
- River Dome Condo0
- Rosewood Mixed2
- Royal Poinciana Mixed1
- Saddlebrook House4
- Sandalfoot Estates Villa0
- Sandalfoot Estates East House1
- Saturnia House5
- Solimar At Boca Del Mar House1
- Somerset Townhouse0
- St Andrews Grand Mixed0
- St Tropez Villas Mixed0
- Sterling Bridge House1
- Stonebridge Golf & Country Club House9
- Symphony House2
- Symphony Bay House3
- Tamarron At Loggers Run House0
- The Esplanade Condo0
- The Estates House0
- The Estates House2
- The Fairways Mixed0
- The Greens House0
- The Isle At Mission Bay House1
- The Palms At Boca Pointe House4
- The Shores At Boca Raton House4
- The Woods Condo1
- Thornhill Lake Villa0
- Thornhill Village Townhouse1
- Tiburon 2 Villa2
- Tierra Del Mar South Condo1
- Tiffany Trace House2
- Timbers Of Boca House0
- Timberwalk 2 At Loggers Run Townhouse1
- Timberwalk At Loggers Run Mixed3
- Trends At Boca Raton House0
- Trieste At Boca Townhouse5
- Tudor Woods House1
- Valletta Townhouse1
- Ventura At Mission Bay House1
- Victoria Falls House0
- Villa Del Sol At Boca Pointe House0
- Villa Flora At Boca Pointe House1
- Villa Portofino House0
- Villa Valencia Condo1
- Villaggio At Boca Raton House1
- Villas Del Mar House0
- Vineyards House1
- Waters Edge Enclave At Boca Winds House0
- Waters Reach At Boca West Country Club Mixed0
- Waterways At Boca Winds House1
- Willow Wood Midrise At Boca Country Club Condo4
- Winston Bay Condo0
- Woodbury House0
- Woodstream Mixed1
- Yamato Terrace House0
High-End
High-End73
- 200 East Palmetto Park Condo3
- Addison Estates House1
- Avalon Pointe At Woodfield Country Club House0
- Bel Marra Mixed3
- Bermuda Square House0
- Beulah Heights House2
- Bible Conference Estates House1
- Boca Grande House1
- Boca Hamlet House1
- Boca Inlet Condo5
- Boca Islands House0
- Boca Marina Mixed1
- Boca Raton Por La Mar Mixed7
- Boca Villas Heights House1
- Briarcliff At Woodfield Country Club House0
- Briarwood At Boca Bridges House1
- Brookside At Boca Bridges House1
- Cambridge At Boca Bridges House1
- Camino Gardens House5
- Cedarbrook At Boca Bridges House1
- Clubside At Woodfield Country Club House1
- Conference Ridge House2
- Cypress Point Villas Of Boca West Country Club Villa1
- Cypress Walk At Boca West Country Club Townhouse1
- Devon Place At Woodfield Country Club House1
- Estoville House3
- Fieldbrook Estates House0
- Hamilton Place At Woodfield Country Club House1
- Harbour East Mixed0
- Horseshoe Acres House4
- Johnston Heights Mixed0
- Lake House South Condo0
- Lake Rogers Isle House3
- Lakes Of Sutton Place At The Polo Club House0
- Lakewood At Boca Bridges House0
- Le Rivage House1
- Left Bank Estates House0
- Les Jardins House0
- Long Lake Estates House2
- Mahogany Bend At Boca West Country Club House0
- Manchester At The Polo Club House0
- Meridian At One North Ocean Condo0
- Mizner Court Condo14
- Ocean Heights House2
- Ocean Reef Towers Condo3
- Ocean Towers Condo5
- Oceans Edge Condo3
- Oceanside Townhomes Townhouse0
- Placide Condo2
- Presidential Place Condo1
- Regents Square Of Woodfield Country Club House0
- Royal Palm Cove At The Polo Club House0
- Royal Palm Polo By Toll Brothers House3
- Royal Palm Residences Condo3
- Sabal Point Condo4
- Sabal Shores Condo4
- Somerset At Woodfield Country Club House1
- Steeplechase At The Polo Club House0
- Stratford Green At Woodfield Country Club House4
- Tanglewood At Broken Sound Club House3
- The Sanctuary House5
- Three Thousand South Condo1
- Tower 155 Condo18
- Tunison Palms House3
- Victoria Isles At Woodfield Country Club House2
- Village Del Mar House3
- Ville De Capri At The Polo Club House0
- Vintage Estates At Broken Sound Club House0
- Waterford At The Polo Club House0
- Waters Edge At Boca West Country Club Mixed0
- Wedgewood At Boca West Country Club House0
- Wind Key At Boca West Country Club Townhouse0
- Windsor At Boca Bridges House4
Ultra Luxury
Ultra Luxury32
- Addison On The Ocean Condo11
- Akoya At Boca West Country Club Condo2
- Alina Residences Boca Raton Condo3
- Athena Condo1
- Beresford Condo1
- Boca Beach Residences Condo1
- Boca Harbour Island House2
- Boca Keys House2
- Boca Villas Mixed11
- Caribbean Keys House4
- Chalfonte Condo4
- Coventry At Woodfield Country Club House0
- Fifth Avenue Estates Mixed1
- Golden Harbour House2
- Kings Court House2
- Le Lac Mixed2
- Luxuria Condo1
- Manatee Pointe At Lago Mar Condo1
- Marbella Condo2
- Mizner Grand Condo2
- Mizner Lake Estates House0
- Mizner Tower Condo1
- One Thousand Ocean Condo1
- Royal Palm Yacht & Country Club House17
- Spanish River Land Mixed7
- St Andrews Lake Estates House1
- Sun & Surf Club House2
- The Excelsior Condo2
- The Residences At Mandarin Oriental Condo1
- Walker's Cay At Boca Bay Colony House0
- Whitehall Condo5
- Windsor Bay At Woodfield Country Club House0
Boca Raton, FL Nearby Cities
$103K - $85M
$2K - $190K
$315K - $39.9M
$3K - $30K
$2.3M - $6.5M
$0 - $0
$450K - $79M
$3K - $100K
$83K - $10.8M
$2K - $110K