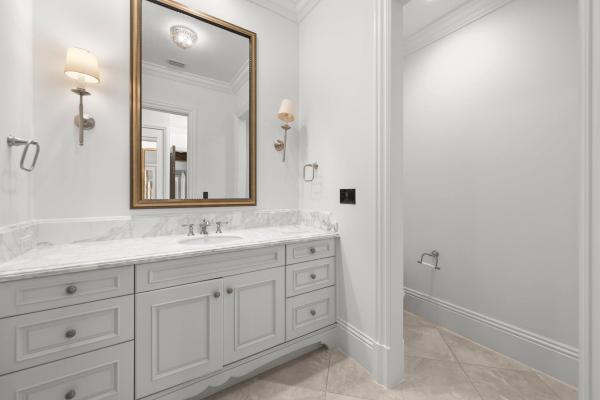
Golf Villas At The Bear's Club, 441 Via Del Orso Dr

4
Beds
51/2
Baths
4,150
SqFt
Status
Backup
A backup offer is when a home seller has accepted an offer from a buyer, but is still accepting offers from other buyers. Sellers state that they are accepting backup offers if they think the current offer may fall through.
Parking
2.5
Size
4,150 SqFt (386 m2)
Price
$1,204/SqFt ($12,956/m2)
Type
Villa
Built
2004
HOA
$3,992/MO
MLS Number
B26027514
View
Garden,Pool
On Site
64 Days
Updated
22 Days ago
Page Views
0
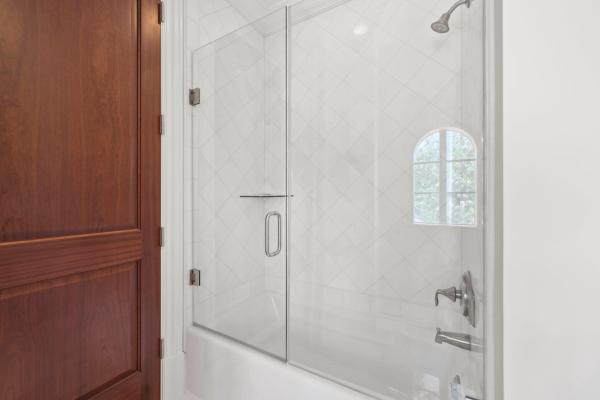
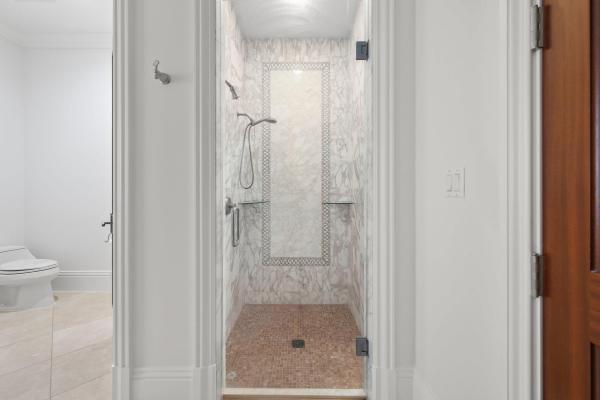
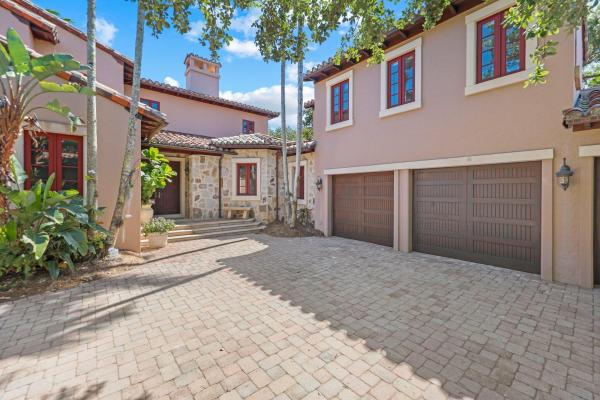
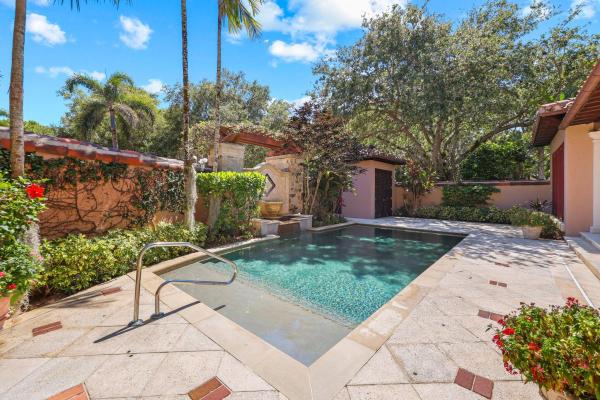
Experience casual sophistication in this exceptional 4-bedroom, 5.5-bath standalone villa with a 2.5-car garage in the prestigious The Bear's Club. Designed with timeless elegance and effortless luxury, this residence offers an unparalleled South Florida lifes... Read more

Features

Bedrooms
  • Bedrooms: 4
Bathrooms
  • Bathrooms: 5
  • Half Bathrooms: 1
Exterior and Lot Features
  • Exterior Features: BuiltInBarbecue, Barbecue, Courtyard, OutdoorKitchen, OutdoorLivingArea, UncoveredCourtyard
  • View: Garden,Pool
Interior, Heating and Cooling
  • Interior Features: BedroomOnMainLevel, Bathtub, DiningArea, SeparateFormalDiningRoom, GardenTubRomanTub, CustomMirrors, MainLevelPrimary, MultipleEnSuiteBathrooms, Pantry, SplitBedrooms, SoakingTub, WalkInClosets
  • Equipment / Appliances: Cooktop, Dishwasher, GasCooktop, Disposal, GasRange, GasWaterHeater, Microwave, Refrigerator, WaterHeater, Washer
  • Heating Description: Central
  • Cooling Description: CentralAir
Building and Construction
  • Floor Description: Carpet,Marble
  • Windows/Treatment: StormWindows
  • Year Built: 2004
  • Style: Mediterranean
Waterfront and Water Access
  • Waterfront Frontage: No info
School Information
  • Elementary School: Beacon Cove Intermediate
  • Senior High School: William T. Dwyer
Other Property Info
  • Garage: 2.5
  • Listing Date: 2026-05-12T13:26:51.000-00:00
  • Directions: North
  • Pets Allowed: PetRestrictions,Yes
Taxes, Fees & More
  • Maintenance Includes: Insurance,Security
  • Taxes: 54982.75
  • Real Estate Taxes: 3083275
  • Security Information: SecuritySystemOwned, SecurityGate, GatedCommunity, SmokeDetectors, SecurityGuard
  • Parking Description: Attached, Garage, GolfCartGarage
  • Total Floors in Building: 2

Apples-to-Apples Comparables

 Closest-Match Comparables
See closest-match comps for this subdivision
No obligation
Verified
Trends
Insights
Seller Advisory
A smarter move starts with the right information
Get a complimentary hyperlocal market review with human agent-verified comps and pricing guidance
01
Market Review
Local market intelligence
02
Verified Comps
Human agent-verified comparables
03
Pricing Guidance
Actionable pricing recommendations
Complimentary. No obligation

Price History

Date
Event
Price
Change
Price Per
05/12/2026
Listed
$5M
 
$1,204 ft2
$12,956 m2
05/12/2026
$5M
Event
Listed
Price Per
$1,204 ft2
$12,956 m2
Price per square foot and days on website are not provided values and are calculated by Subdivisions.
Listed by Jeremy BrowneCompass Florida LLC • Buyer Agency Compensation .

Listing Location & Street View
MapStreet View

Peer Listings

Active listings from matched communities
Results 0 of 0
No listings found
Try adjusting your filters or changing your location to see available listings
Turn on listing alerts and we'll notify you
when matching listings appear
Community Snapshot
4 to 4 BR
Bedrooms
$5M to $5M
Price Tier
4,150 - 5,007
SqFt Range
2016
Year Build
2
Total Floors

Jupiter
Ultra Luxury
Ultra Luxury Homes & Condos

The Bear's Club Communities in Jupiter, FL

HomeSearchHome ValueProfile