
House in Key Biscayne, FL 33149Tropical Isle Homes, 465 Hampton Ln
Closed

4
Beds31/2
Baths3,666
SqFt$1,221
$/SqFtUltra Luxury HouseProperty Type
2009Year Built
$1,221/SqFtPrice per sq ft
1 carParking Spaces
Garden,PoolView
Detached, Two StoryStyle
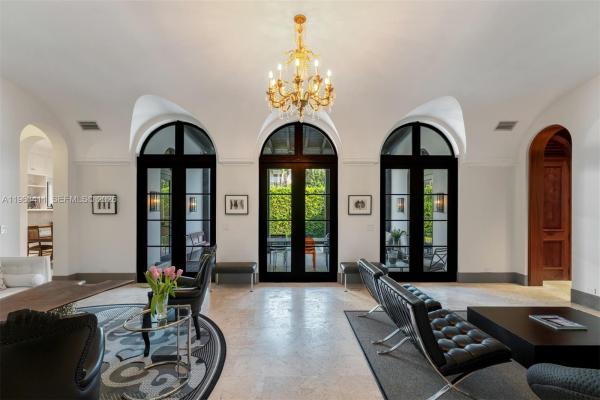
Timeless Mediterranean elegance meets refined modern living in this exquisitely designed residence. Framed by graceful arches, soaring ceilings, and black steel-framed windows and doors, the home is bathed in natural light and rich architectural character throughout. Renovated by current owners in 2022. Roof is 4 years new.
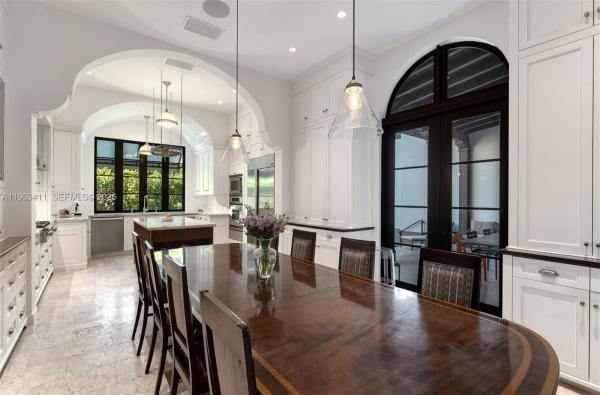
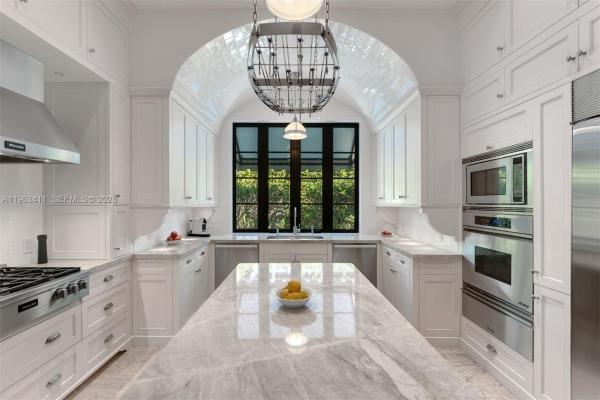
Grand living and entertaining spaces feature stone flooring, custom millwork, and curated designer lighting, creating a warm yet sophisticated ambiance. The chef’s kitchen is both functional and beautiful, offering expansive cabinetry, premium appliances including gas range, and a statement island that anchors the space while maintaining seamless sightlines through dramatic archways. Beach Club Membership.
The primary suite is a private sanctuary, complete with layered architectural detailing, serene garden views, and a spa-inspired bath featuring marble finishes, dual vanities, and a freestanding soaking tub.
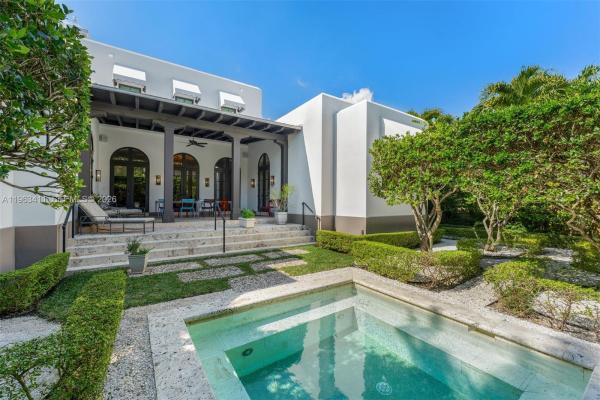
Indoor-outdoor living is effortless. A covered loggia with exposed beam ceilings provides the perfect setting for lounging or dining al fresco, overlooking lush tropical landscaping. The intimate garden retreat is highlighted by a tranquil plunge pool, manicured hedges, and multiple seating areas—ideal for both relaxation and entertaining.
Blending classic Mediterranean design with modern comfort, this residence offers privacy, sophistication, and resort-style living in an exceptional setting.
Listing Courtesy Of: Coldwell Banker Realty
Local Realty Services Provided By: Best of Luxury Realty
On Site: 252 DaysUpdated: 59 Days agoPage Views: 0
Features
MLS Number: A11963411
Bedrooms
- Bedrooms: 4
Bathrooms
- Bathrooms: 3
- Half Bathrooms: 1
Exterior and Lot Features
- Exterior Features: Fence, SecurityHighImpactDoors, Lighting, Porch
- View: Garden,Pool
Interior, Heating and Cooling
- Interior Features: BuiltInFeatures, BreakfastArea, Bathtub, ClosetCabinetry, DualSinks, EntranceFoyer, EatInKitchen, FrenchDoorsAtriumDoors, LivingDiningRoom, MainLevelPrimary, SittingAreaInPrimary, SplitBedrooms, SeparateShower, VaultedCeilings, WalkInClosets
- Equipment / Appliances: BuiltInOven, Dryer, Dishwasher, ElectricWaterHeater, Disposal, GasRange, IceMaker, Microwave, Refrigerator, WineCooler, Washer
- Heating Description: Central
- Cooling Description: CentralAir
Building and Construction
- Floor Description: Marble
- Windows/Treatment: Blinds,ImpactGlass
- Year Built: 2009
- Year Built Description: New Construction
- Style: Detached,TwoStory
Waterfront and Water Access
- Waterfront Frontage: No info
School Information
- Elementary School: Keybiscayne
- Middle School: Ponce De Leon
- Senior High School: Coral Gables
Other Property Info
- Garage: 1
- Listing Date: 2026-02-16T16:22:37.000-00:00
- Directions: West
- Pets Allowed: Conditional,Yes
Taxes, Fees & More
- Taxes: 40793
- Parking Description: Attached, Garage, GolfCartGarage, Guest
Apples-to-Apples Comparables





Price History
Current
$4.5M
High
$4.6M
Low
$4.5M
Total Change
-2.7%Date
Event
Price
Change
Price Per
04/10/2026
Sold
$4.5M
0%$1,221 ft2
$13,139 m2
02/11/2026
Price Reduced
$4.5M
-2.72%$1,221 ft2
$13,139 m2
02/11/2026
Listed
$4.6M
$1,255 ft2
$13,506 m2
04/10/2026
$4.5M
Event
Sold
Change
0%Price Per
$1,221 ft2
$13,139 m2
02/11/2026
$4.5M
Event
Price Reduced
Change
-2.72%Price Per
$1,221 ft2
$13,139 m2
02/11/2026
$4.6M
Event
Listed
Price Per
$1,255 ft2
$13,506 m2
Price per square foot and days on website are not provided values and are calculated by Subdivisions.
Listed by Joan Mc Caughan • Coldwell Banker Realty • Buyer Agency Compensation .
Peer Listings
Active listings from matched communities
No listings found
Try adjusting your filters or changing your location to see available listings
Turn on listing alerts and we'll notify you
when matching listings appear
when matching listings appear
Community Snapshot
3 – 7 BR
Bedrooms
$3.3M – $25.9M
Price Tier
1,044 - 10,574
SqFt Range
1963
Year Build
2
Total Floors
612
Total Units
All Key Biscayne, FL Ultra Luxury Ultra Luxury Homes & Condos
- Biscayne Key Estates House9
- Cape Florida House7
- Casa Del Mar Mixed5
- Club Tower Condo4
- Gardens Of Key Biscayne Alhambra Townhouse1
- Grand Bay Estates House1
- Grand Bay Tower Condo3
- Holiday Colony House0
- Hurricane Cove House1
- Island House Co-Op5
- Key Cassa Condo2
- Lake Villa Condo2
- Mashta Island Mixed4
- Matheson Estates House0
- Ocean Tower Condo5
- Oceana Key Biscayne Mixed6
- Resort Villa Condo2
- Sands Of Key Biscayne Condo2
- The Ritz-Carlton Key Biscayne Condo1
- Tropical Isle Homes House14
Other Key Biscayne, FL Homes & Condos Price Range Segments
Entry-Level
Entry-Level
Premium
Premium
Mid-Tier
Mid-Tier9
High-End
High-End28
- Bahia Mar Of Key Biscayne Condo0
- Botanica At Key Colony Condo2
- Cape Florida Club Condo5
- Cay Polynesia Condo2
- Commodore Club East Condo3
- Commodore Club South Condo7
- Commodore Club West Condo5
- Crandon Tower Condo2
- Fernwood Homes Mixed0
- Galen Drive West Condo0
- Governors Lodge Condo0
- Grand Bay Residences Condo2
- Grand Bay Villas House0
- Grapetree Townhouses Of Key Biscayne Townhouse1
- Indies Condo1
- Key Islander Condo0
- Lake Tower Condo0
- Le Phare Key Biscayne Mixed2
- Mar Azul Condo4
- North Sunrise Condo0
- Ocean Lane Plaza Condo2
- Oceansound At Key Colony Condo1
- Solimar Of Key Biscayne Condo0
- Sunrise Drive Area Condo1
- The EmeraldBay At Key Colony Condo5
- The Pyramids At Key Biscayne Condo1
- Tidemark At Key Colony Mixed4
- Towers Of Key Biscayne Condo5
Key Biscayne, FL Nearby Cities
$3.8M - $57M
$8K - $48K
$999K - $23.5M
$30K - $35K
$2K - $75M
$2K - $240K
$160K - $172.5M
$2K - $85K
$228K - $6.4M
$2K - $35K