Riverside Harbour, 473 Peninsula Dr

3
Beds
31/2
Baths
2,946
SqFt
$450
$/SqFt
Sold - Aug 03, 2026
Mid-Tier House
Built in 1982
2 Parking
Canal, Intercoastal, Pool, River, Water View
Waterfront
Traditional
Balcony
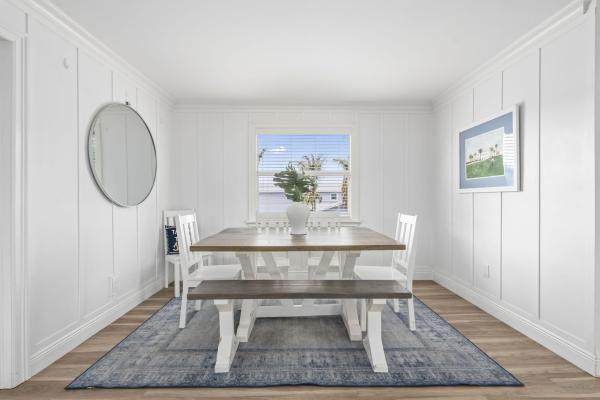
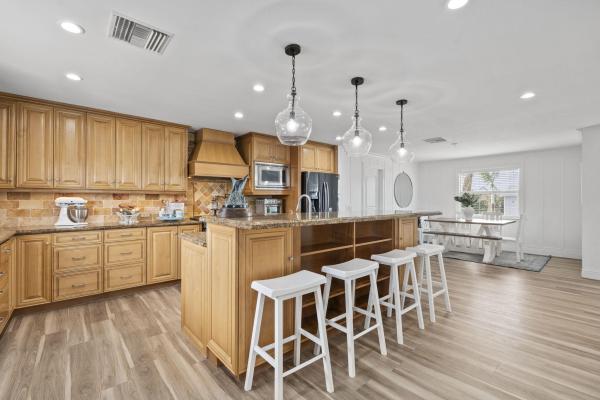
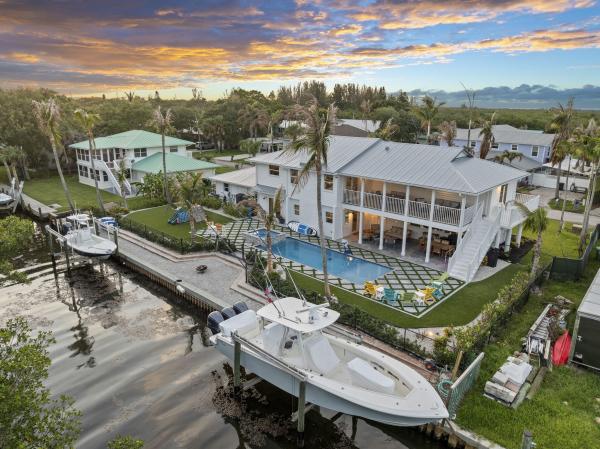
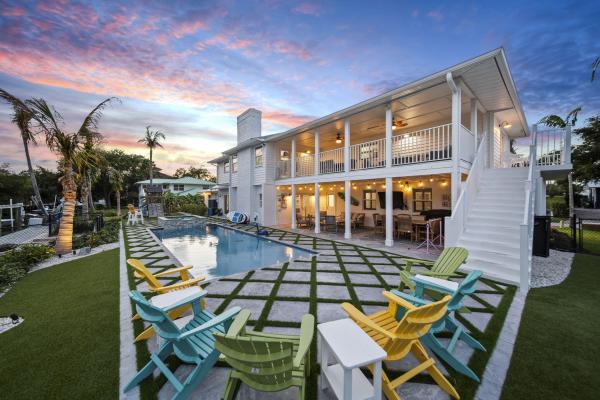
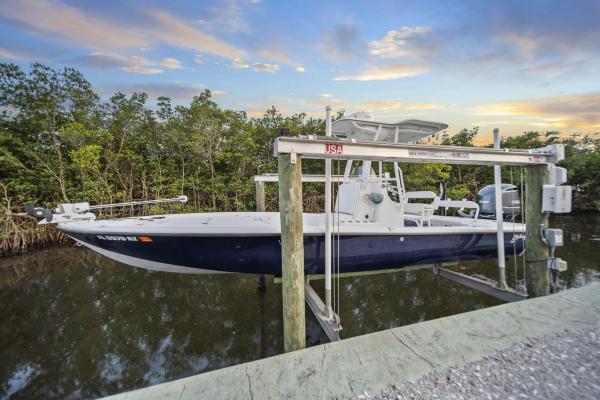
Updated waterfront pool home in desirable St. Lucie Village offering 120' of waterfrontage just one lot off the Intracoastal. Features include private dock, seawall, and two boat lifts (12K & 9K). Backyard oasis with heated/chilled pool, spa, and low-maintenance artificial turf. Spacious concrete block 2-story home with 3 bedrooms, 3.5 baths, two primary suites, home office/den, and two wood-burning fireplaces. Main living area located on the second floor to maximize beautiful water views. Ideal layout for multigenerational living or visiting family and guests. Newer roof and extensive updates completed since 2022. Large lot community with no HOA.
MLS Number: B26032919
On Site: 114 Days
Updated: 6 Days ago
Page Views: 0

Features

Bedrooms
  • Bedrooms: 3
Bathrooms
  • Bathrooms: 3
  • Half Bathrooms: 1
Exterior and Lot Features
  • Exterior Features: Balcony, OutdoorLivingArea
  • View: Canal, Intercoastal, Pool, River, Water
Interior, Heating and Cooling
  • Interior Features: BreakfastBar, DualSinks, EntranceFoyer, GardenTubRomanTub, JettedTub, KitchenIsland, KitchenDiningCombo, MultiplePrimarySuites, SplitBedrooms, SeparateShower, UpperLevelPrimary, WalkInClosets
  • Equipment / Appliances: Dryer, Dishwasher, ElectricRange, ElectricWaterHeater, Disposal, Microwave, Refrigerator, WaterSoftenerOwned, WaterSoftener, WaterHeater, Washer
  • Heating Description: Central,Electric
  • Cooling Description: CentralAir, Electric, Other
Building and Construction
  • Floor Description: Other
  • Windows/Treatment: Blinds,StormWindows
  • Construction Type: House
  • Year Built: 1982
  • Style: Traditional
Waterfront and Water Access
  • Waterfront Frontage: Yes
School Information
    Other Property Info
    • Garage: 2
    • Listing Date: 2026-05-26T13:50:59.000-00:00
    • Directions: North
    • Pets Allowed: NoPetRestrictions, Yes
    Taxes, Fees & More
    • Taxes: 14090.06
    • Parking Description: Attached, Driveway, Garage, GarageDoorOpener
    • Total Floors in Building: 2

    Apples-to-Apples Comparables

     Closest-Match Comparables
    See closest-match comps for this subdivision
    No obligation
    Verified
    Trends
    Insights
    Best of Luxury Realty
    Talk to a local advisor
    Licensed advisors answering your questions across Fort Pierce, FL
    01
    Licensed Brokerage
    02
    Local Advisors
    03
    Direct Answers
    Exclusive real estate service partner

    Price History

    Current
    $1.3M
    High
    $1.5M
    Low
    $1.3M
    Total Change
    -10%
    $1.5M$1.4M$1.3MMay 26Jul 26Jul 26Aug 26
    Date
    Event
    Price
    Change
    Price Per
    08/03/2026
    Sold
    $1.3M
    0%
    $450 ft2
    $4,841 m2
    07/10/2026
    Price Reduced
    $1.3M
    -1.78%
    $450 ft2
    $4,841 m2
    07/10/2026
    Price Reduced
    $1.3M
    -8.42%
    $458 ft2
    $4,929 m2
    05/26/2026
    Listed
    $1.5M
     
    $500 ft2
    $5,382 m2
    08/03/2026
    $1.3M
    Event
    Sold
    Change
    0%
    Price Per
    $450 ft2
    $4,841 m2
    07/10/2026
    $1.3M
    Event
    Price Reduced
    Change
    -1.78%
    Price Per
    $450 ft2
    $4,841 m2
    07/10/2026
    $1.3M
    Event
    Price Reduced
    Change
    -8.42%
    Price Per
    $458 ft2
    $4,929 m2
    05/26/2026
    $1.5M
    Event
    Listed
    Price Per
    $500 ft2
    $5,382 m2
    Price per square foot and days on website are not provided values and are calculated by Subdivisions.
    Listed by Dina McNeillCompass Real Estate Group, Inc • Buyer Agency Compensation .

    Listing Location & Street View
    MapStreet View

    Peer Listings

    Active listings from matched communities
    Results 0 of 0
    No listings found
    Try adjusting your filters or changing your location to see available listings
    Turn on listing alerts and we'll notify you
    when matching listings appear

    Scores

    Walk Score®
    Car-Dependent. Almost all errands require a car
    4

    100
    Bike Score®
    Somewhat Bikeable. Minimal bike infrastructure
    31

    100
    Sound Score®
    Bearable noise
    80

    100
    Airport Score
    Close to airports. Noticeable airport activity
    1

    100
    Traffic Score
    Congested area. Frequent traffic delays
    25

    100
    Local Score
    Limited local amenities nearby
    0

    100
    Community Snapshot
    2,946 - 3,590
    SqFt Range
    1980
    Year Build
    2
    Total Floors

    Subdivision Amenities

    Boating
    None

    Fort Pierce
    Mid-Tier
    Mid-Tier Homes & Condos