Pheasant Walk, 4808 Brandywine Dr

3
Beds
2
Baths
1,855
SqFt
$377
$/SqFt
Sold - Aug 04, 2026
Mid-Tier House
Built in 1978
2 Parking
$1,398/mo HOA
Ranch
Barbecue
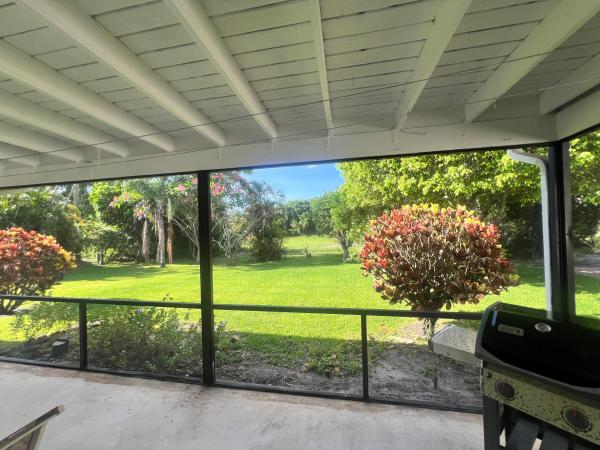
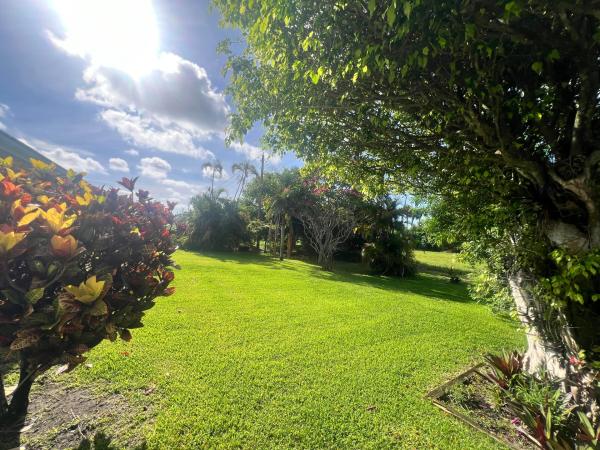
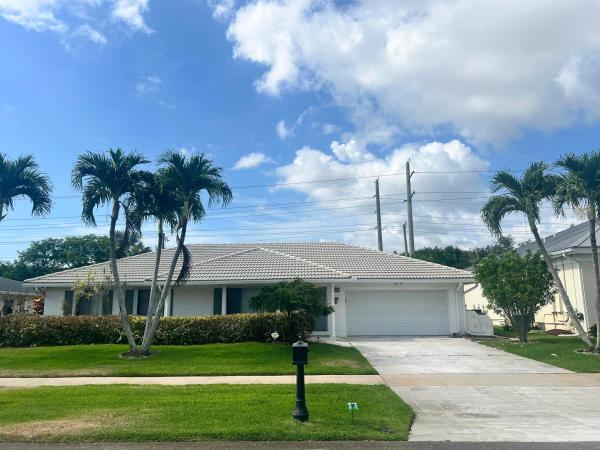
Rare Opportunity To Create Your Dream Home In The Desirable Pheasant Walk Community. This Original 3-Bedroom, 2-Bath Residence Offers Great Bones, A Functional Stacked Bedroom Floorplan, And Endless Potential For Renovation And Personalization. A Welcoming Entry Foyer Opens To A Spacious Living Area, While The Large Primary Suite Features A Walk-In Closet. Step Outside To A Screened-In Patio And Expansive Backyard With Plenty Of Room For A Pool, Play Area, Or Outdoor Entertaining Space. Perfect For Families Looking To Put Their Own Stamp On A Home, This Property Is Ideally Located to Top-Rated Schools, Shopping, Dining, And Everyday Conveniences.
MLS Number: B26035706
On Site: 109 Days
Updated: 7 Days ago
Page Views: 0

Features

Bedrooms
  • Bedrooms: 3
Bathrooms
  • Bathrooms: 2
  • Half Bathrooms: No info
Exterior and Lot Features
  • Exterior Features: Barbecue, OutdoorLivingArea
Interior, Heating and Cooling
  • Interior Features: HighCeilings, None, VaultedCeilings
  • Equipment / Appliances: Dryer, Dishwasher, ElectricRange, ElectricWaterHeater, Disposal, Microwave, Range, Refrigerator, WaterHeater, Washer
  • Heating Description: Central
  • Cooling Description: CentralAir
Building and Construction
  • Floor Description: Carpet, CeramicTile, Tile
  • Construction Type: House
  • Year Built: 1978
  • Style: Ranch
Waterfront and Water Access
  • Waterfront Frontage: No info
School Information
  • Elementary School: Calusa (Palm Beach)
  • Middle School: Omni
  • Senior High School: Spanish River
Other Property Info
  • Garage: 2
  • Listing Date: 2026-06-02T10:13:58.000-00:00
  • Directions: West
  • Pets Allowed: NoPetRestrictions, Yes
Taxes, Fees & More
  • Maintenance Includes: CommonAreas, MaintenanceGrounds, Security
  • Taxes: 3013.3
  • Real Estate Taxes: 202429
  • Parking Description: Attached, Driveway, Garage
  • Total Floors in Building: 1

Apples-to-Apples Comparables

 Closest-Match Comparables
See closest-match comps for this subdivision
No obligation
Verified
Trends
Insights
Best of Luxury Realty
Talk to a local advisor
Licensed advisors answering your questions across Boca Raton, FL
01
Licensed Brokerage
02
Local Advisors
03
Direct Answers
Exclusive real estate service partner

Price History

Current
$700K
High
$775K
Low
$700K
Total Change
-9.7%
$784K$738K$691KJun 26Aug 26Aug 26
Date
Event
Price
Change
Price Per
08/04/2026
Sold
$700K
0%
$377 ft2
$4,062 m2
08/20/2026
Price Reduced
$700K
-9.68%
$377 ft2
$4,062 m2
06/02/2026
Listed
$775K
 
$418 ft2
$4,497 m2
08/04/2026
$700K
Event
Sold
Change
0%
Price Per
$377 ft2
$4,062 m2
08/20/2026
$700K
Event
Price Reduced
Change
-9.68%
Price Per
$377 ft2
$4,062 m2
06/02/2026
$775K
Event
Listed
Price Per
$418 ft2
$4,497 m2
Price per square foot and days on website are not provided values and are calculated by Subdivisions.
Listed by Andre NunesRE/MAX Concierge • Buyer Agency Compensation .

Listing Location & Street View
MapStreet View

Peer Listings

Active listings from matched communities
Results 0 of 0
No listings found
Try adjusting your filters or changing your location to see available listings
Turn on listing alerts and we'll notify you
when matching listings appear

Scores

Walk Score®
Car-Dependent. Almost all errands require a car
21

100
Bike Score®
Somewhat Bikeable. Minimal bike infrastructure
36

100
Community Snapshot
3 – 4 BR
Bedrooms
$800K – $1.1M
Price Tier
1,332 - 3,269
SqFt Range
1979
Year Build
1
Total Floors

Subdivision Amenities

Park
Playground
Sidewalks

Boca Raton
Mid-Tier
Mid-Tier Homes & Condos