Pheasant Walk, 4854 Acorn Dr

Own in Pheasant Walk?
3
Beds
2
Baths
1,786
SqFt
$479
$/SqFt
Sold - Sep 16, 2026
Mid-Tier House
Built in 1978
2 Parking
Pool View
$1,398/mo HOA
Ranch
Lighting
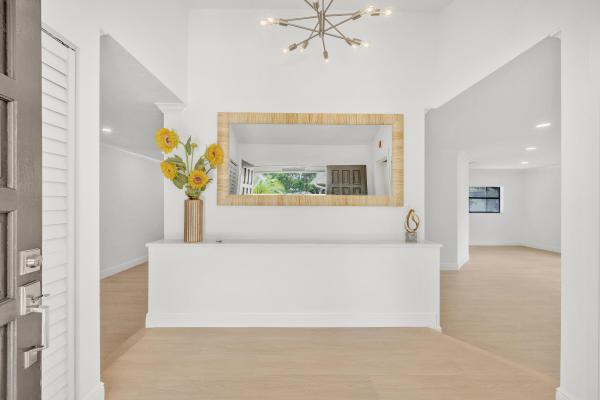
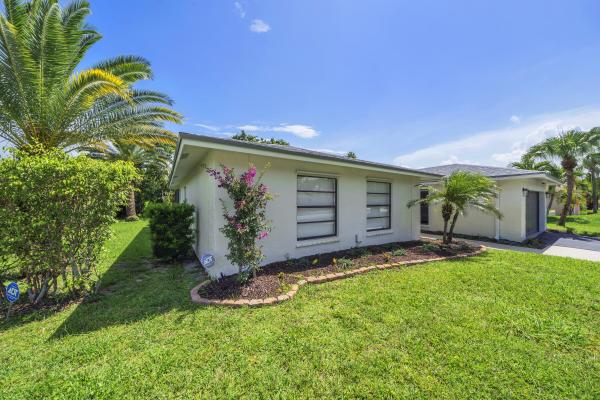
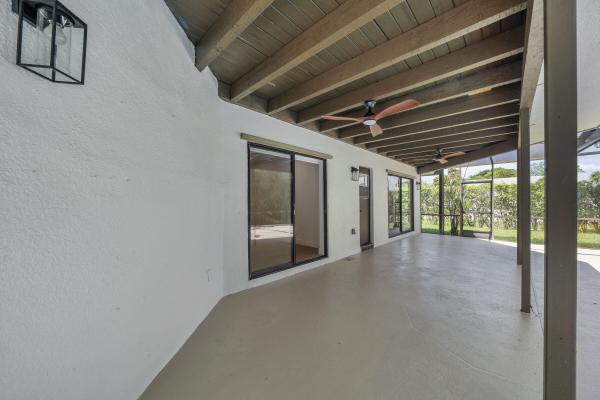
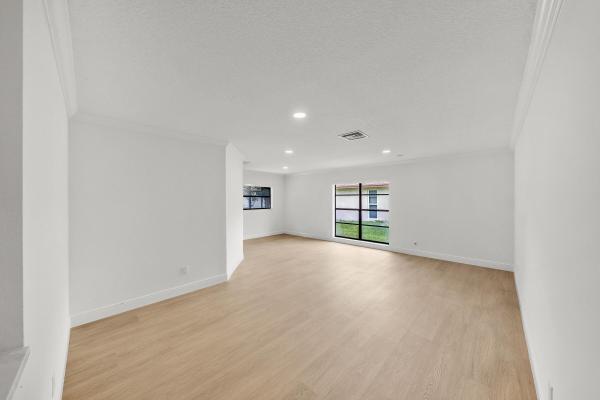
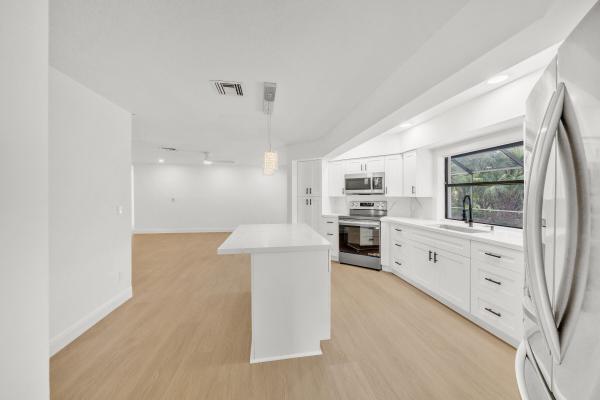
This is the Decorator Showcase you've been waiting for! Contemporary finishes appoint the redesigned island kitchen and sizzling remodeled baths. You'll love the elegant high-ceiling entry foyer, brand-new plank-style flooring throughout the interior and the screened 38 x14 pool and huge porch. Kitchen features white wood Shaker cabinetry, Quartz countertops and backsplash, farm sink and Quartz-topped center island. Master bath features new double vanity, LED Medicine Cabinets, frameless-glass shower doors. Second bath redone w/new vanity, LED Medicine cabinet, striking floor-to-ceiling tub surround.. New roller shade window treatments, new fans, lighting fixtures. door hardware. BRAND NEW ROOF w/10 Yr Warranty. Check out the photos and be prepared to be impressed by this beautiful home! New Owens-Corning WeatherLock roof installed in 2026, 10 Year transferable warranty from AJF Roofing issued 05.14.26. Flat roof on porch replaced 2026. Hot water heater 2025 A/C 2014 - Preventative Maintenance done 3 times a year by Air-Ref Diamond Brite pool surface 2026 Pheasant Walk HOA Regulations and 2026 Budget are in MLS Documents
MLS Number: B26060168
On Site: 67 Days
Updated: 24 Days ago
Page Views: 0

Features

Bedrooms
  • Bedrooms: 3
Bathrooms
  • Bathrooms: 2
  • Half Bathrooms: No info
Exterior and Lot Features
  • Exterior Features: Lighting, OutdoorLivingArea, Porch
  • View: Pool
Interior, Heating and Cooling
  • Interior Features: DualSinks, EntranceFoyer, FamilyDiningRoom, KitchenIsland, KitchenDiningCombo, MainLevelPrimary, Pantry, SeparateShower, StackedBedrooms, WalkInClosets
  • Equipment / Appliances: Dryer, Dishwasher, ElectricRange, ElectricWaterHeater, Disposal, Microwave, Refrigerator, WaterHeater, Washer
  • Heating Description: Central,Electric
  • Cooling Description: CentralAir, CeilingFans, Electric
Building and Construction
  • Floor Description: CeramicTile,Other
  • Construction Type: House
  • Year Built: 1978
  • Style: Ranch
Waterfront and Water Access
  • Waterfront Frontage: No info
School Information
  • Elementary School: Calusa (Palm Beach)
  • Middle School: Omni
  • Senior High School: Spanish River
Other Property Info
  • Garage: 2
  • Listing Date: 2026-08-04T14:18:23.000-00:00
  • Directions: North
  • Pets Allowed: PetRestrictions,Yes
Taxes, Fees & More
  • Maintenance Includes: CommonAreas, LegalAccounting, RecreationFacilities, ReserveFund
  • Taxes: 9280.01
  • Real Estate Taxes: 569889
  • Security Information: SecurityGuard
  • Parking Description: Attached, Driveway, Garage, GarageDoorOpener
  • Total Floors in Building: 1
  • Total Units in Complex: 850

Apples-to-Apples Comparables

 Closest-Match Comparables
See closest-match comps for this subdivision
No obligation
Verified
Trends
Insights
Best of Luxury Realty
Talk to a local advisor
Licensed advisors answering your questions across Boca Raton, FL
01
Licensed Brokerage
02
Local Advisors
03
Direct Answers
Exclusive real estate service partner

Price History

Current
$855K
High
$900K
Low
$855K
Total Change
-5%
$905K$877K$850KAug 26Sep 26Sep 26
Date
Event
Price
Change
Price Per
09/16/2026
Sold
$855K
0%
$479 ft2
$5,153 m2
09/16/2026
Price Reduced
$855K
-4.99%
$479 ft2
$5,153 m2
08/04/2026
Listed
$900K
 
$504 ft2
$5,424 m2
09/16/2026
$855K
Event
Sold
Change
0%
Price Per
$479 ft2
$5,153 m2
09/16/2026
$855K
Event
Price Reduced
Change
-4.99%
Price Per
$479 ft2
$5,153 m2
08/04/2026
$900K
Event
Listed
Price Per
$504 ft2
$5,424 m2
Price per square foot and days on website are not provided values and are calculated by Subdivisions.
Listed by Daniel Tublitz • RE/MAX Services • Buyer Agency Compensation .

Transit & Commute from Pheasant Walk

DriveBikeWalk
Showing driving times from this listing.
Add a destination to see how long it takes to get there
Commute planner
Compare drive, bike, and walk times from this listing
Sign in to add destinations and see commute times

Listing Location & Street View

MapStreet View

Peer Listings

Active listings from matched communities
Results 0 of 0
No listings found
Try adjusting your filters or changing your location to see available listings
Turn on listing alerts and we'll notify you
when matching listings appear

Scores

Walk Score®
Car-Dependent. Almost all errands require a car
21

100
Bike Score®
Somewhat Bikeable. Minimal bike infrastructure
36

100
Community Snapshot
3 – 5 BR
Bedrooms
$795K – $1.1M
Price Tier
1,332 - 4,389
SqFt Range
1979
Year Build
1
Total Floors

Subdivision Amenities

Park
Playground
Sidewalks

All Boca Raton, FL
Mid-Tier
Mid-Tier Homes & Condos

Other Boca Raton, FL Homes & Condos Price Range Segments