Banyan Oakridge, 4928 SW 33rd Way

3
Beds
21/2
Baths
NaN
SqFt
Sold - Jun 17, 2026
House
Built in 1999
2 Parking
Garden View
$190/mo HOA
Detached, Ranch, One Story
Fence
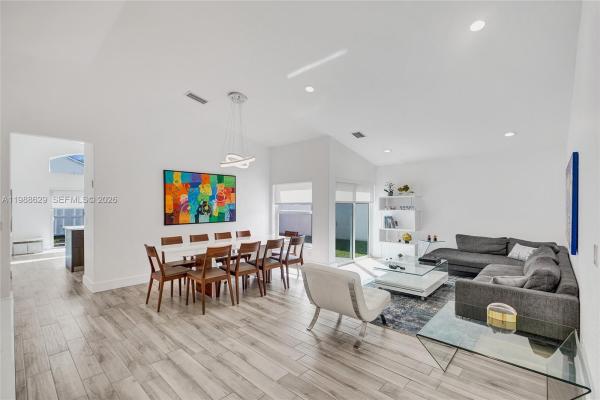
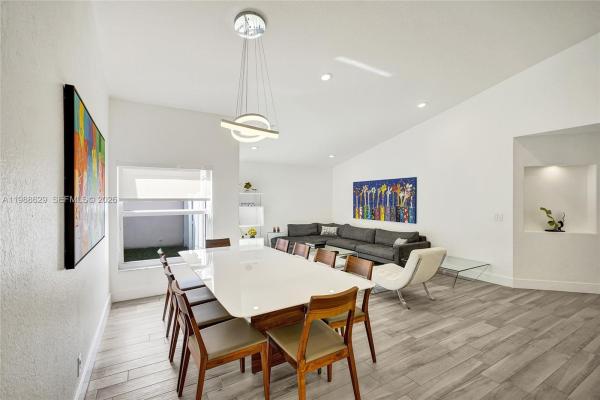
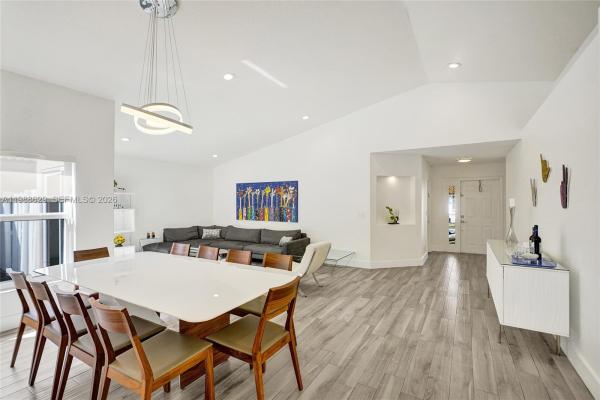
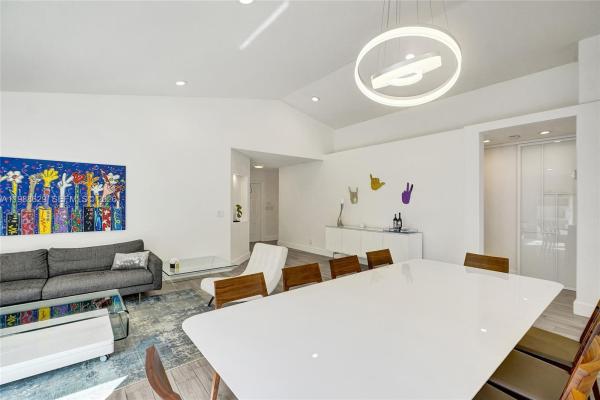
Welcome to 4928 SW 33rd Way, a beautifully maintained one-story home in the gated community of Banyan Oakridge in Hollywood. This 3-bedroom+1 house keeping room, 2.5-bath residence offers 1,852 sq ft of thoughtfully designed living space with a bright, open layout that feels both warm and inviting. The home showcases elegant tile flooring throughout and a seamless flow between the living, dining, and family areas—ideal for everyday comfort and entertaining. Large windows bring in natural light, enhancing the airy feel of the interiors. The spacious primary suite is conveniently located on the ground level and features dual sinks, a separate tub and shower, and generous walk-in closets. The kitchen is well-equipped with essential appliances and ample storage, connecting effortlessly to the main living areas. Additional highlights include a welcoming foyer entry, built-ins, pantry, and a 2-car attached garage with automatic opener. Set on a 5,109 sq ft lot with peaceful garden views, the backyard offers privacy, fencing. Residents enjoy access to a clubhouse, basketball court, tennis court, playground and security within this well-kept neighborhood.
MLS Number: A11988629
On Site: 176 Days
Updated: 91 Days ago
Page Views: 0

Features

Bedrooms
  • Bedrooms: 3
Bathrooms
  • Bathrooms: 2
  • Half Bathrooms: 1
Exterior and Lot Features
  • Exterior Features: Fence, Lighting, RoomForPool
  • View: Garden
Interior, Heating and Cooling
  • Interior Features: BuiltInFeatures, BedroomOnMainLevel, BreakfastArea, DiningArea, SeparateFormalDiningRoom, DualSinks, EntranceFoyer, FirstFloorEntry, LivingDiningRoom, MainLevelPrimary, Pantry, SeparateShower, TubShower, WalkInClosets
  • Equipment / Appliances: Dryer, Dishwasher, ElectricWaterHeater, Disposal, Microwave, Refrigerator
  • Heating Description: Central,Electric
  • Cooling Description: CentralAir,Electric
Building and Construction
  • Floor Description: Tile
  • Windows/Treatment: Blinds
  • Year Built: 1999
  • Year Built Description: Resale
  • Style: Detached, Ranch, OneStory
Waterfront and Water Access
  • Waterfront Frontage: No info
School Information
  • Elementary School: Stirling
  • Middle School: Attucks
  • Senior High School: Hollywood Hl High
Other Property Info
  • Garage: 2
  • Listing Date: 2026-03-24T14:08:53.000-00:00
  • Directions: West
  • Pets Allowed: Conditional,Yes
Taxes, Fees & More
  • Maintenance Includes: CommonAreaMaintenance, RecreationFacilities, Security
  • Taxes: 7472
  • Security Information: GatedCommunity, SmokeDetectors
  • Parking Description: Attached, Driveway, Garage, GarageDoorOpener

Apples-to-Apples Comparables

 Closest-Match Comparables
See closest-match comps for this subdivision
No obligation
Verified
Trends
Insights
Best of Luxury Realty
Talk to a local advisor
Licensed advisors answering your questions across Hollywood, FL
01
Licensed Brokerage
02
Local Advisors
03
Direct Answers
Exclusive real estate service partner

Price History

Current
$755K
High
$825K
Low
$755K
Total Change
-8.5%
$833K$790K$747KMar 26May 26May 26May 26May 26Jun 26
Date
Event
Price
Change
Price Per
06/17/2026
Sold
$755K
0%
N/A ft2
N/A m2
05/11/2026
Price Reduced
$755K
0%
N/A ft2
N/A m2
05/11/2026
Price Reduced
$755K
-5.39%
N/A ft2
N/A m2
05/11/2026
Price Reduced
$798K
-2.09%
N/A ft2
N/A m2
05/09/2026
Price Reduced
$815K
-1.21%
N/A ft2
N/A m2
03/24/2026
Listed
$825K
 
N/A ft2
N/A m2
06/17/2026
$755K
Event
Sold
Change
0%
Price Per
N/A ft2
N/A m2
05/11/2026
$755K
Event
Price Reduced
Change
0%
Price Per
N/A ft2
N/A m2
05/11/2026
$755K
Event
Price Reduced
Change
-5.39%
Price Per
N/A ft2
N/A m2
05/11/2026
$798K
Event
Price Reduced
Change
-2.09%
Price Per
N/A ft2
N/A m2
05/09/2026
$815K
Event
Price Reduced
Change
-1.21%
Price Per
N/A ft2
N/A m2
03/24/2026
$825K
Event
Listed
Price Per
N/A ft2
N/A m2
Price per square foot and days on website are not provided values and are calculated by Subdivisions.
Listed by Karen Benzaquen KleinRKC Realty LLC • Buyer Agency Compensation .

3D Tour

Listing Location & Street View
MapStreet View

Peer Listings

Active listings from matched communities
Results 0 of 0
No listings found
Try adjusting your filters or changing your location to see available listings
Turn on listing alerts and we'll notify you
when matching listings appear

Scores

Walk Score®
Car-Dependent. Most errands require a car
35

100
Transit Score®
Minimal Transit. It is possible to get on a bus
22

100
Bike Score®
Bikeable. Some bike infrastructure
50

100
Sound Score®
Bearable noise
78

100
Airport Score
Close to airports. Noticeable airport activity
3

100
Traffic Score
Congested area. Frequent traffic delays
27

100
Local Score
Limited local amenities nearby
0

100
Community Snapshot
3 – 5 BR
Bedrooms
$1M – $2.5M
Price Tier
1,648 - 4,920
SqFt Range
1998
Year Build
1
Total Floors

Subdivision Amenities

Clubhouse
Fitness Center
Gated
Guard
Maintenance
Management
Playground
Pool
Security

Hollywood
Mid-Tier
Mid-Tier Homes & Condos