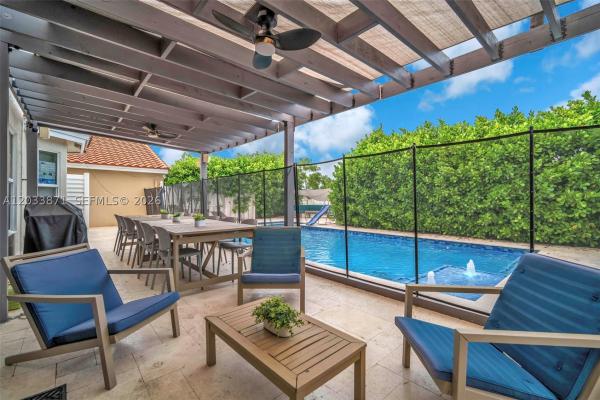
Banyan Oakridge, 5080 SW 34th Ter

4
Beds
3
Baths
2,015
SqFt
$546
$/SqFt
Mid-Tier House
Built in 1998
Lake,Pool View
$223/mo HOA
Waterfront
Two Story
Barbecue
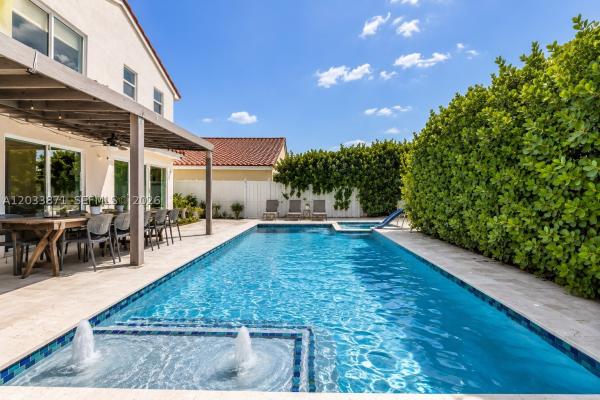
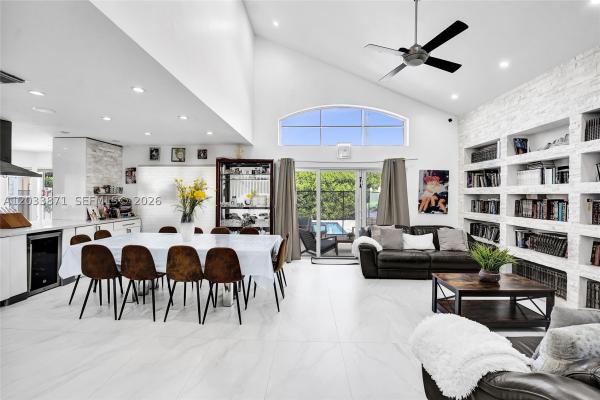
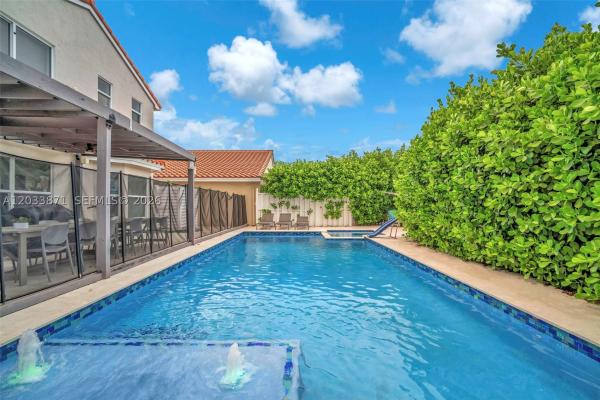
Located in the sought-after gated community of Oakridge, this beautifully renovated Mahogany model pairs major upgrades with one of the neighborhood's most desirable floor plans. A NEW 2023 roof, full impact windows and doors, and a NEW 2022 saltwater heated pool and spa deliver peace of mind and resort-style living from day one. Inside, 4 bedrooms and 3 bathrooms are complemented by a dedicated nanny room and separate playroom for rare flexibility. The bright, open-concept kosher kitchen anchors the home, flowing into the living and dining areas, while the primary suite offers an updated bath with double vanity and steam shower. Set on a serene lakefront lot, the private backyard retreat includes the pool, spa, and an outdoor shower. A rare opportunity in one of Hollywood's premier gated communities. Square footage larger than tax roll.
MLS Number: A12033871
On Site: 99 Days
Updated: 28 Days ago
Page Views: 0

Features

Bedrooms
  • Bedrooms: 4
Bathrooms
  • Bathrooms: 3
Exterior and Lot Features
  • Exterior Features: Barbecue, Fence, SecurityHighImpactDoors, Lighting, OutdoorShower
  • View: Lake,Pool
Interior, Heating and Cooling
  • Interior Features: BuiltInFeatures, BedroomOnMainLevel, FirstFloorEntry, KitchenIsland, Pantry
  • Equipment / Appliances: BuiltInOven, Dishwasher, ElectricRange, Microwave, Refrigerator
  • Heating Description: Electric
  • Cooling Description: CentralAir
Building and Construction
  • Floor Description: Tile
  • Year Built: 1998
  • Year Built Description: Resale
  • Style: TwoStory
Waterfront and Water Access
  • Waterfront Frontage: Yes
School Information
  • Middle School: Attucks
  • Senior High School: Hollywood Hl High
Other Property Info
  • Garage: No info
  • Listing Date: 2026-06-10T15:29:13.000-00:00
  • Directions: West
Taxes, Fees & More
  • Taxes: 5992
  • Security Information: GatedCommunity
  • Parking Description: Attached, Driveway, Garage, Guest

Apples-to-Apples Comparables

 Closest-Match Comparables
See closest-match comps for this subdivision
No obligation
Verified
Trends
Insights
Best of Luxury Realty
Talk to a local advisor
Licensed advisors answering your questions across Hollywood, FL
01
Licensed Brokerage
02
Local Advisors
03
Direct Answers
Exclusive real estate service partner

Price History

Current
$1.1M
High
$1.2M
Low
$1.1M
Total Change
-8.3%
$1.2M$1.2M$1.1MJun 26Jun 26Jul 26
Date
Event
Price
Change
Price Per
07/21/2026
Price Reduced
$1.1M
-8.33%
$546 ft2
$5,876 m2
06/09/2026
Price Reduced
$1.2M
0%
$596 ft2
$6,410 m2
06/10/2026
Listed
$1.2M
 
$596 ft2
$6,410 m2
07/21/2026
$1.1M
Event
Price Reduced
Change
-8.33%
Price Per
$546 ft2
$5,876 m2
06/09/2026
$1.2M
Event
Price Reduced
Change
0%
Price Per
$596 ft2
$6,410 m2
06/10/2026
$1.2M
Event
Listed
Price Per
$596 ft2
$6,410 m2
Price per square foot and days on website are not provided values and are calculated by Subdivisions.
Listed by Esther CohenPink Miami Real Estate • Buyer Agency Compensation .

Listing Location & Street View
MapStreet View

Peer Listings

Active listings from matched communities
Results 0 of 0
No listings found
Try adjusting your filters or changing your location to see available listings
Turn on listing alerts and we'll notify you
when matching listings appear

Scores

Walk Score®
Car-Dependent. Most errands require a car
35

100
Transit Score®
Minimal Transit. It is possible to get on a bus
22

100
Bike Score®
Bikeable. Some bike infrastructure
50

100
Sound Score®
Bearable noise
78

100
Airport Score
Close to airports. Noticeable airport activity
3

100
Traffic Score
Congested area. Frequent traffic delays
27

100
Local Score
Limited local amenities nearby
0

100
Community Snapshot
3 – 5 BR
Bedrooms
$1M – $2.5M
Price Tier
1,648 - 4,920
SqFt Range
1998
Year Build
1
Total Floors

Subdivision Amenities

Clubhouse
Fitness Center
Gated
Guard
Maintenance
Management
Playground
Pool
Security

Hollywood
Mid-Tier
Mid-Tier Homes & Condos