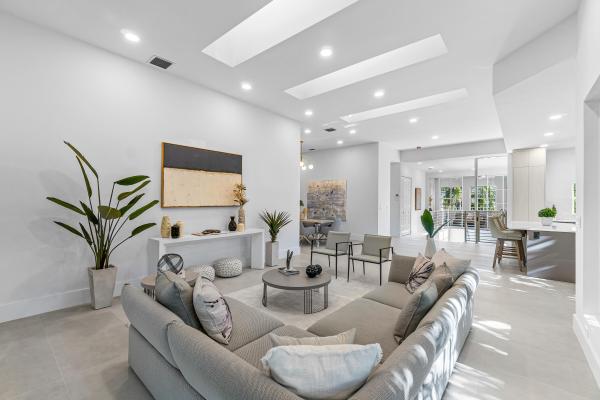
Catalina At The Polo Club, 5101 Lake Catalina Dr #B

3
Beds
21/2
Baths
2,053
SqFt
$455
$/SqFt
Sold - May 29, 2026
Condo
Built in 1989
1 Parking
Lake View
$550/mo HOA
Waterfront
Balcony
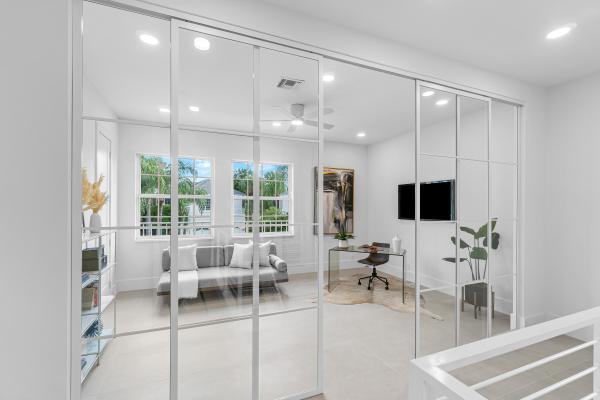
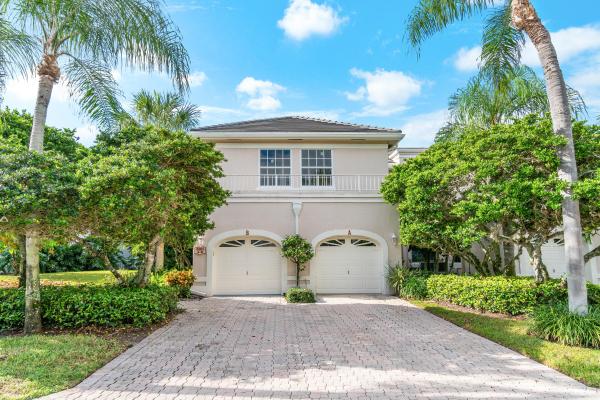
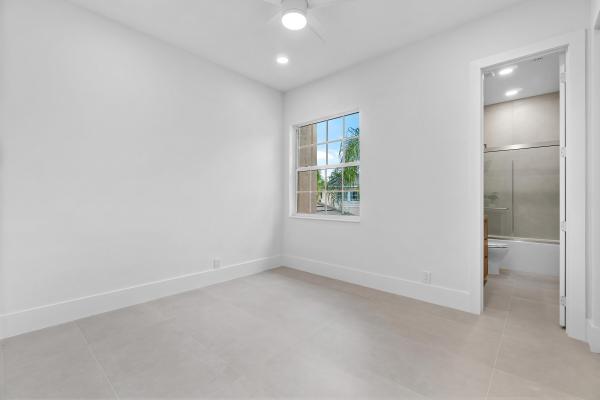
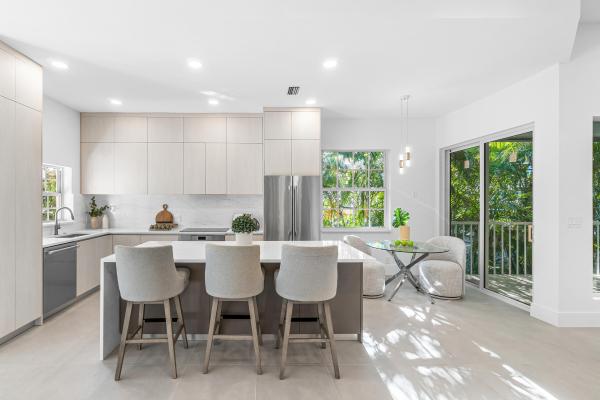
This breathtaking, fully renovated condo presents an expansive floor plan embellished with soaring ceiling heights. Upon entering, you have the option to take your own private brand-new elevator or stairs, where you will be greeted with your open layout. The newly redesigned kitchen offers contemporary modern elements and Thermador appliances, including a stylish kitchen island as its centerpiece, adding both functionality and style to the space. Just across from the kitchen is the elegant dining room, creating a seamless flow for entertaining and gatherings. Included in this open layout, you'll find the spacious living room, that opens up to a screened wrap-around porch, offering stunning views of the serene lake and tropical palm trees. This tranquil setting provides the perfect backdrop for relaxation and enjoying the beauty of nature. The primary bedroom is thoughtfully separated from the other bedrooms, offering beautiful views of the lake. It includes dual closets and an en-suite bathroom with dual sinks and a separate oversized shower, providing a luxurious and private retreat within this condo. The second en-suite bedroom is equally impressive, with abundant natural light. The third en-suite bedroom, which can also serve as a spacious den or office, features a plethora of natural light through the sliding glass doors (with electric privacy blinds), making it a versatile and functional area. An impressive powder bathroom with sconce lighting is an added bonus in addition to the brand-new impact glass windows and doors throughout this charming condo. Located in the Catalina section of the Polo Club, a satellite pool is located just down the street in addition to the amazing country club amenities, The Polo Club offers two championship 18-hole golf courses, an internationally awarded tennis/pickleball center, and an 145,000 SF Clubhouse with multiple restaurants, bars, gym/spa, aquatics center, and activities. Mandatory Membership is required.
MLS Number: B26022084
On Site: 139 Days
Updated: 105 Days ago
Page Views: 0

Features

Bedrooms
  • Bedrooms: 3
Bathrooms
  • Bathrooms: 2
  • Half Bathrooms: 1
Exterior and Lot Features
  • Exterior Features: Balcony, OutdoorLivingArea
  • View: Lake
Interior, Heating and Cooling
  • Interior Features: BuiltInFeatures, ClosetCabinetry, DiningArea, SeparateFormalDiningRoom, DualSinks, EntranceFoyer, EatInKitchen, Elevator, HighCeilings, KitchenIsland, SplitBedrooms, Storage, SeparateShower, UpperLevelPrimary, WalkInClosets
  • Equipment / Appliances: Cooktop, Dryer, Dishwasher, ElectricWaterHeater, FreeStandingFreezer, Disposal, IceMaker, Microwave, Oven, Refrigerator, WaterHeater, Washer
  • Heating Description: Central,Electric
  • Cooling Description: CentralAir,Electric
Building and Construction
  • Floor Description: Tile
  • Windows/Treatment: Skylights
  • Construction Type: MultiFamily
  • Year Built: 1989
Waterfront and Water Access
  • Waterfront Frontage: Yes
School Information
  • Elementary School: Calusa (Palm Beach)
  • Middle School: Omni
  • Senior High School: Spanish River
Other Property Info
  • Garage: 1
  • Listing Date: 2026-04-30T09:12:42.000-00:00
  • Directions: Southeast
  • Pets Allowed: BreedRestrictions, NumberLimit, PetRestrictions, SizeLimit, Yes
Taxes, Fees & More
  • Maintenance Includes: CommonAreas, CableTv, Insurance, MaintenanceGrounds, Security, Water
  • Taxes: 9653.52
  • Security Information: SecuritySystemOwned, GatedWithGuard, GatedCommunity, KeyCardEntry, SmokeDetectors, SecurityGuard
  • Parking Description: Attached,Garage
  • Total Floors in Building: 2

Apples-to-Apples Comparables

 Closest-Match Comparables
See closest-match comps for this subdivision
No obligation
Verified
Trends
Insights
Best of Luxury Realty
Talk to a local advisor
Licensed advisors answering your questions across Boca Raton, FL
01
Licensed Brokerage
02
Local Advisors
03
Direct Answers
Exclusive real estate service partner

Price History

Current
$935K
High
$949K
Low
$935K
Total Change
-1.5%
$951K$942K$933KApr 26Jun 26May 26
Date
Event
Price
Change
Price Per
05/29/2026
Sold
$935K
0%
$455 ft2
$4,902 m2
06/03/2026
Price Reduced
$935K
-1.48%
$455 ft2
$4,902 m2
04/30/2026
Listed
$949K
 
$462 ft2
$4,976 m2
05/29/2026
$935K
Event
Sold
Change
0%
Price Per
$455 ft2
$4,902 m2
06/03/2026
$935K
Event
Price Reduced
Change
-1.48%
Price Per
$455 ft2
$4,902 m2
04/30/2026
$949K
Event
Listed
Price Per
$462 ft2
$4,976 m2
Price per square foot and days on website are not provided values and are calculated by Subdivisions.
Listed by Michael LedwitzEngel & Volkers Boca Raton • Buyer Agency Compensation .

Listing Location & Street View
MapStreet View

Peer Listings

Active listings from matched communities
Results 0 of 0
No listings found
Try adjusting your filters or changing your location to see available listings
Turn on listing alerts and we'll notify you
when matching listings appear

Scores

Walk Score®
Car-Dependent. Most errands require a car
38

100
Bike Score®
Somewhat Bikeable. Minimal bike infrastructure
39

100
Community Snapshot
3 – 3 BR
Bedrooms
$799K – $799K
Price Tier
1,751 - 2,628
SqFt Range
1989
Year Build
2
Total Floors

Subdivision Amenities

Cabana
Clubhouse
Elevators
Fitness Center
Golf Course
Library
Management
Parking
Pickleball
Playground
Pool
Putting Greens
Recreation Facilities
Restaurant
Sauna
Security
Shuffleboard Court
Sidewalks

Boca Raton
Entry-Level
Entry-Level Homes & Condos

The Polo Club Communities in Boca Raton, FL