Ocean Harbour North, 5151 N Hwy A1a

2
Beds
2
Baths
1,078
SqFt
Status
Active
Size
1,078 SqFt (100 m2)
Price
$339/SqFt ($3,645/m2)
Type
Condo
Built
1980
HOA
$906/MO
MLS Number
B26053176
View
Ocean
On Site
53 Days
Updated
49 Days ago
Page Views
0
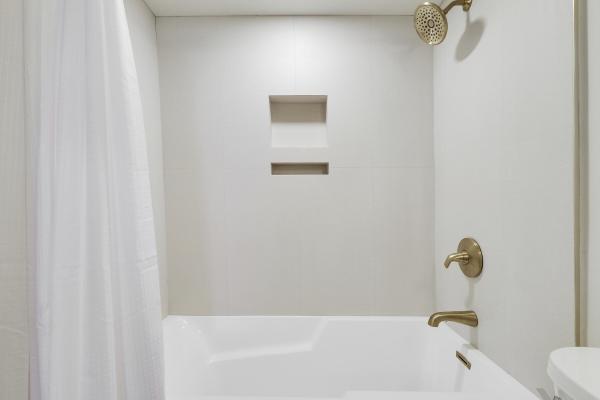
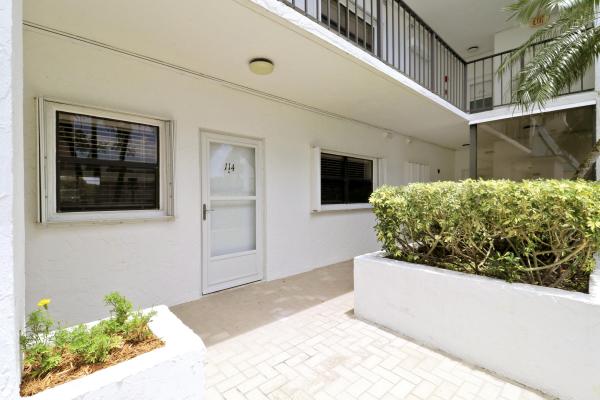
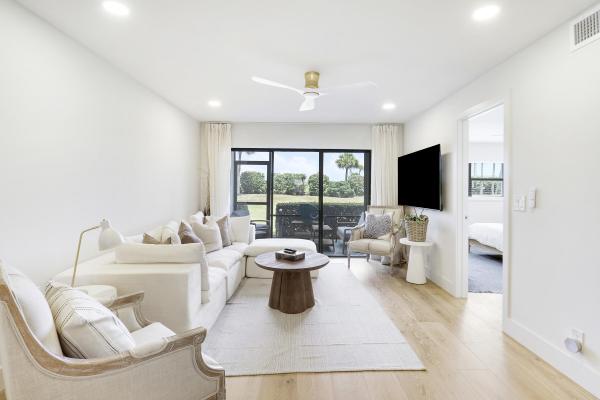
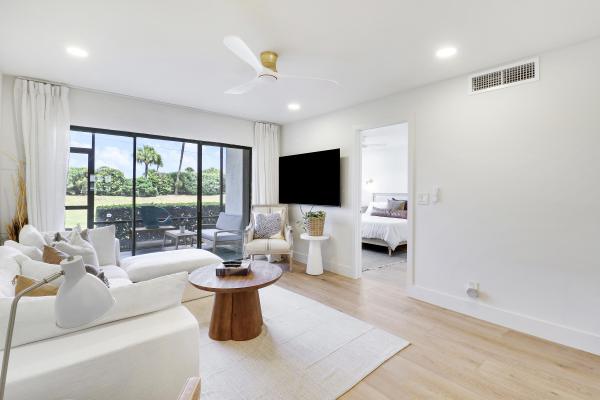
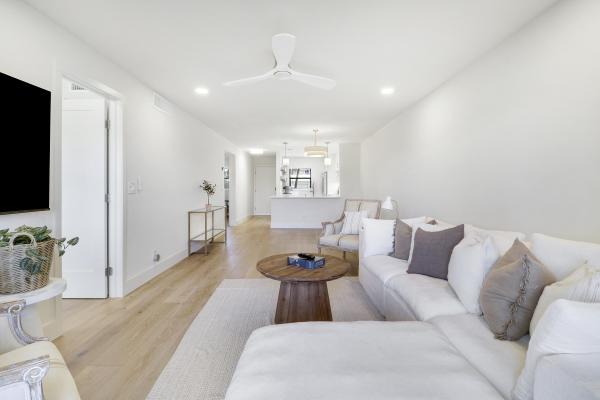
The perfect blend of luxury and convenience! This beautifully remodeled first-floor condo offers a spacious grassy backyard, easy access from the designated accessible parking space, and effortless island living. Completely remodeled with elegant, neutral coastal finishes, this stunning 2-bedroom, 2-bath condo is one of the most desirable units on North Hutchinson Island, perfectly situated between the Atlantic Ocean and the Indian River. Features include imported Italian custom tile, engineered hardwood floors, an open-concept kitchen, all new appliances, recessed lighting throughout, Kohler fixtures, and mounted TVs that convey with the sale. Investor-friendly with more flexible rental restrictions than many surrounding communities. Enjoy resort-style amenities including two community
Features

Bedrooms
  • Bedrooms: 2
Bathrooms
  • Bathrooms: 2
  • Half Bathrooms: No info
Exterior and Lot Features
  • Exterior Features: Balcony, OutdoorLivingArea, TennisCourts, Porch
  • View: Ocean
Interior, Heating and Cooling
  • Interior Features: BreakfastBar, Bidet, BedroomOnMainLevel, FamilyDiningRoom, KitchenIsland, MainLevelPrimary, SplitBedrooms, TubShower
  • Equipment / Appliances: Cooktop, Dishwasher, EnergyStarQualifiedDishwasher, EnergyStarQualifiedFreezer, EnergyStarQualifiedRefrigerator, ElectricCooktop, ElectricRange, ElectricWaterHeater, Disposal, IceMaker, Microwave, Oven, Range, Refrigerator, WaterHeater
  • Heating Description: Central
  • Cooling Description: CentralAir, CeilingFans
Building and Construction
  • Floor Description: EngineeredHardwood, Tile, Wood
  • Construction Type: MultiFamily
  • Year Built: 1980
Waterfront and Water Access
  • Waterfront Frontage: Yes
School Information
  • Elementary School: Jupiter
  • Middle School: Jupiter
  • Senior High School: Jupiter
Other Property Info
  • Listing Date: 2026-07-16T15:10:57.000-00:00
  • Directions: West
  • Pets Allowed: DogsOk, PetRestrictions, SizeLimit, Yes
Taxes, Fees & More
  • Maintenance Includes: CommonAreas, CableTv, Insurance, MaintenanceGrounds, MaintenanceStructure, PestControl, Pools, RecreationFacilities, ReserveFund, Roof, Trash, Water, Internet
  • Taxes: 4144.17
  • Real Estate Taxes: 206949
  • Security Information: SmokeDetectors
  • Parking Description: Asphalt
  • Total Floors in Building: 1

Apples-to-Apples Comparables

 Closest-Match Comparables
See closest-match comps for this subdivision
No obligation
Verified
Trends
Insights
Seller Advisory
A smarter move starts with the right information
Get a complimentary hyperlocal market review with human agent-verified comps and pricing guidance
01
Market Review
Local market intelligence
02
Verified Comps
Human agent-verified comparables
03
Pricing Guidance
Actionable pricing recommendations
Complimentary. No obligation

Price History

Date
Event
Price
Change
Price Per
07/16/2026
Listed
$365K
 
$339 ft2
$3,645 m2
07/16/2026
$365K
Event
Listed
Price Per
$339 ft2
$3,645 m2
Price per square foot and days on website are not provided values and are calculated by Subdivisions.
Listed by Kristen Indovino-CoughanourParadise Realty Fla • Buyer Agency Compensation .

Listing Location & Street View
MapStreet View

Peer Listings

Active listings from matched communities
Results 0 of 0
No listings found
Try adjusting your filters or changing your location to see available listings
Turn on listing alerts and we'll notify you
when matching listings appear

Scores

Walk Score®
Car-Dependent. Almost all errands require a car
0

100
Bike Score®
Somewhat Bikeable. Minimal bike infrastructure
36

100
Sound Score®
Bearable noise
75

100
Airport Score
Close to airports. Noticeable airport activity
0

100
Traffic Score
Congested area. Frequent traffic delays
31

100
Local Score
Limited local amenities nearby
0

100
Community Snapshot
2 – 3 BR
Bedrooms
$325K – $555K
Price Tier
1,060 - 1,767
SqFt Range
1985
Year Build
8
Total Floors

Subdivision Amenities

Beach Access
Beach Rights
Bike Storage
Boat Dock
Boating
Cabana
Clubhouse
Community Kitchen
Elevators
Fitness Center
Library
Maintenance
Management
Parking
Pickleball
Pool
Recreation Facilities
Sauna
Storage
Trash

Fort Pierce
Premium
Premium Homes & Condos

Ocean Harbour Communities in Fort Pierce, FL