Catalina At The Polo Club, 5166 Lake Catalina Dr #C

$525K4.8%
$500,000
3
Beds
2
Baths
1,931
SqFt
Status
Sold - Jan 09, 2026
Parking
1
Size
1,931 SqFt (179 m2)
Price
$259/SqFt ($2,787/m2)
Type
Condo
Built
1989
HOA
$550/MO
MLS Number
R11141874
View
GolfCourse,Lake
On Site
301 Days
Updated
4 Days ago
Page Views
0
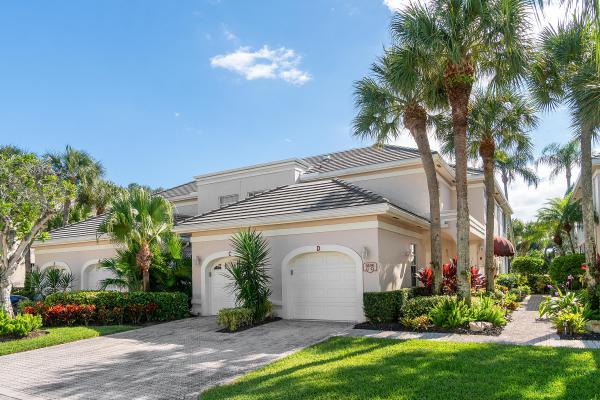
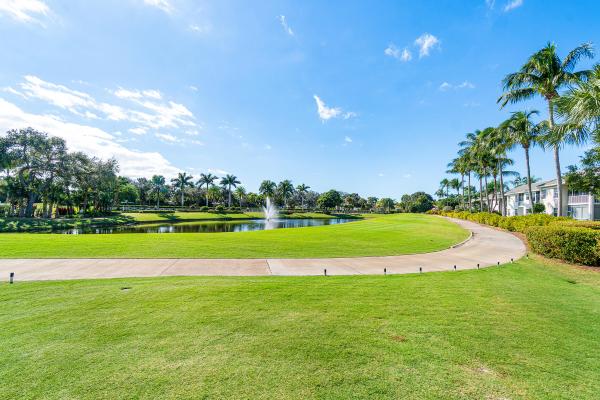
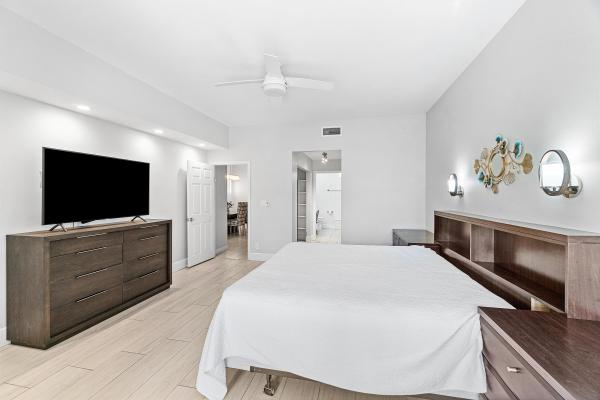
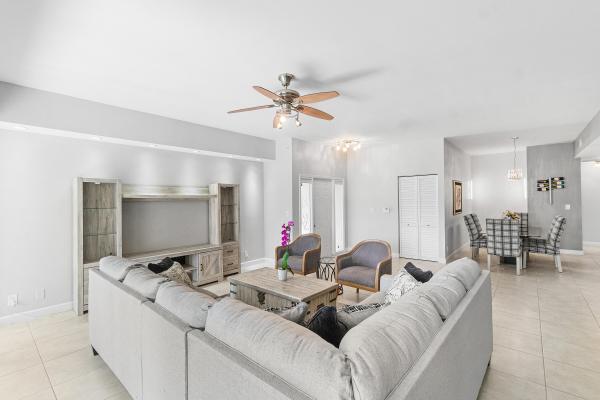
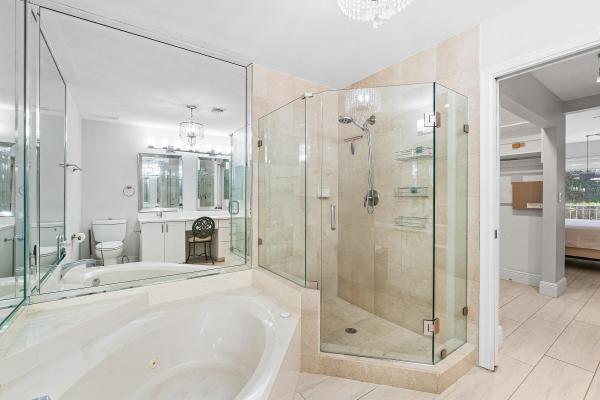
This charming first-floor condo offers comfortable living with an open layout designed for easy flow and connection. Upon entering, your attention is immediately drawn to the serene lake and golf course views that serve as the home's most captivating feature. These stunning views are visible from both the spacious living room and the private, screened-in patio. The bright kitchen features an eat-in breakfast area in addition to a formal dining space, offering flexibility for everyday living and entertaining. The generously sized primary suite features a relaxing sitting area, two separate closets, and its own private screened patio, perfect for enjoying the tranquil setting. A soaking tub provides the ideal spot to unwind at the end of the day. The second bedroom offers guests a welcoming retreat with convenient access to the second full bathroom. In contrast, the third bedroom, currently used as an open den, can easily be converted back if desired. Additional peace of mind comes from a new roof, newer AC, and newer appliances. Residents of the Catalia community enjoy a convenient satellite pool just down the street, along with access to The Polo Club's world-class amenities at the Clubhouse, including dining destinations, a complete fitness center, tennis and pickleball programs, a full spa, a resort-style aquatic complex, and two championship golf courses with no wait for a golf membership.

Features

Bedrooms
  • Bedrooms: 3
Bathrooms
  • Bathrooms: 2
  • Half Bathrooms: No info
Exterior and Lot Features
  • Exterior Features: Balcony, OutdoorLivingArea
  • View: GolfCourse,Lake
Interior, Heating and Cooling
  • Interior Features: BuiltInFeatures, BreakfastArea, Bathtub, ClosetCabinetry, GardenTubRomanTub, LivingDiningRoom, MainLevelPrimary, SittingAreaInPrimary, SoakingTub, SeparateShower, WalkInClosets
  • Equipment / Appliances: Dryer, Dishwasher, ElectricRange, ElectricWaterHeater, Disposal, Microwave, Refrigerator, WaterHeater, Washer
  • Heating Description: Central,Electric
  • Cooling Description: CentralAir,Electric
Building and Construction
  • Windows/Treatment: Blinds, PlantationShutters
  • Year Built: 1989
Waterfront and Water Access
  • Waterfront Frontage: Yes
School Information
    Other Property Info
    • Garage: 1
    • Listing Date: 2025-11-19T08:54:12.000-00:00
    • Directions: North
    • Pets Allowed: BreedRestrictions, NumberLimit, PetRestrictions, SizeLimit, Yes
    Taxes, Fees & More
    • Maintenance Includes: CommonAreas, CableTv, Insurance, MaintenanceGrounds, Sewer, Security, Water
    • Taxes: 6473
    • Security Information: GatedWithGuard, GatedCommunity, SmokeDetectors, SecurityGuard
    • Parking Description: Attached, Garage, GarageDoorOpener
    • Total Floors in Building: 1

    Apples-to-Apples Comparables

     Closest-Match Comparables
    See closest-match comps for this subdivision
    No obligation
    Verified
    Trends
    Insights
    Best of Luxury Realty
    Talk to a local advisor
    Licensed advisors answering your questions across Boca Raton, FL
    01
    Licensed Brokerage
    02
    Local Advisors
    03
    Direct Answers
    Exclusive real estate service partner

    Price History

    Current
    $500K
    High
    $525K
    Low
    $500K
    Total Change
    -4.8%
    $528K$513K$497KDec 25Feb 26Jan 26Jun 26
    Date
    Event
    Price
    Change
    Price Per
    06/10/2026
    Sold
    $500K
    0%
    $259 ft2
    $2,787 m2
    01/09/2026
    Price Reduced
    $500K
    0%
    $259 ft2
    $2,787 m2
    02/14/2026
    Price Reduced
    $500K
    -4.76%
    $259 ft2
    $2,787 m2
    12/01/2025
    Listed
    $525K
     
    $272 ft2
    $2,927 m2
    06/10/2026
    $500K
    Event
    Sold
    Change
    0%
    Price Per
    $259 ft2
    $2,787 m2
    01/09/2026
    $500K
    Event
    Price Reduced
    Change
    0%
    Price Per
    $259 ft2
    $2,787 m2
    02/14/2026
    $500K
    Event
    Price Reduced
    Change
    -4.76%
    Price Per
    $259 ft2
    $2,787 m2
    12/01/2025
    $525K
    Event
    Listed
    Price Per
    $272 ft2
    $2,927 m2
    Price per square foot and days on website are not provided values and are calculated by Subdivisions.
    Listed by Michael LedwitzEngel & Volkers Boca Raton • Buyer Agency Compensation .

    Listing Location & Street View
    MapStreet View

    Peer Listings

    Active listings from matched communities
    Results 0 of 0
    No listings found
    Try adjusting your filters or changing your location to see available listings
    Turn on listing alerts and we'll notify you
    when matching listings appear

    Scores

    Walk Score®
    Car-Dependent. Most errands require a car
    38

    100
    Bike Score®
    Somewhat Bikeable. Minimal bike infrastructure
    39

    100
    Community Snapshot
    3 – 3 BR
    Bedrooms
    $799K – $799K
    Price Tier
    1,751 - 2,628
    SqFt Range
    1989
    Year Build
    2
    Total Floors

    Subdivision Amenities

    Cabana
    Clubhouse
    Elevators
    Fitness Center
    Golf Course
    Library
    Management
    Parking
    Pickleball
    Playground
    Pool
    Putting Greens
    Recreation Facilities
    Restaurant
    Sauna
    Security
    Shuffleboard Court
    Sidewalks

    Boca Raton
    Entry-Level
    Entry-Level Homes & Condos

    The Polo Club Communities in Boca Raton, FL