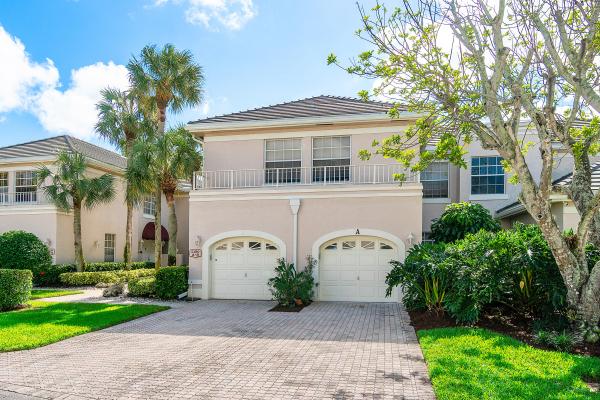
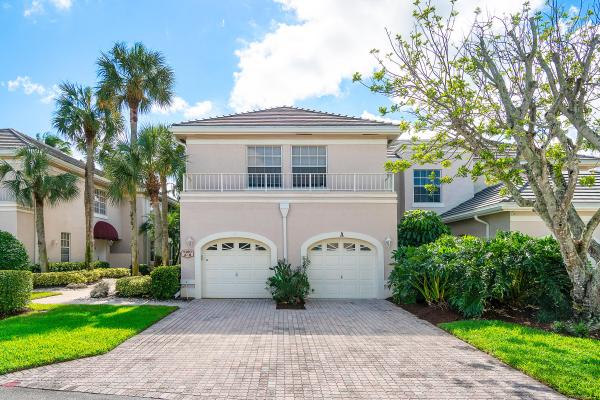
Catalina At The Polo Club, 5190 Lake Catalina Dr #A

2
Beds
2
Baths
1,819
SqFt
$274
$/SqFt
Sold - Jan 30, 2025
Entry-Level Condo
Built in 1989
1 Parking
$550/mo HOA
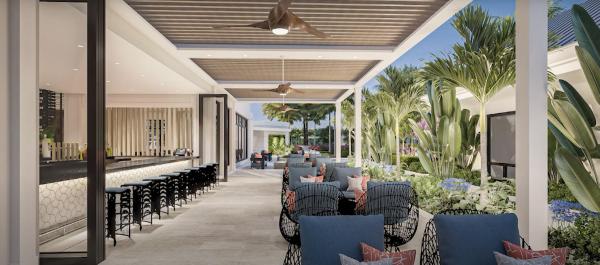
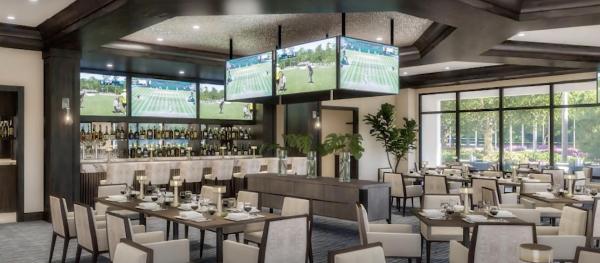
Upon entering this fully renovated condo, you're welcomed by a seamless blend of modern elegance and comfort. Bathed in natural sunlight, the space feels airy and open, enhanced by the open-concept layout. Thoughtful design details throughout like curated wallpaper add a touch of sophistication. The sleek kitchen offers ample storage and modern appliances, while the elegant dining space acts as the perfect setting to entertain. The spacious family room is highlighted by built-in cabinetry with integrated LED lighting. Gorgeous lake views add to the ambiance of the living spaces. Additionally, the fully-enclosed patio is customized with a built-in desk creating a chic office space. The primary bedroom is generously sized, featuring two closets, dual sinks, and a large shower for a spa-like experience. On the opposite end of the condo, the additional bedroom and bathroom offer privacy, perfect for guests or family members. Situated directly across from the Catalina satellite community pool, this condo combines luxurious living with premium amenities. Located in the award-winning Polo Club Country Club, this community offers fantastic amenities like the two championship 18-hole golf courses, an internationally awarded tennis/pickleball center, and a 145,000 SF Clubhouse with multiple restaurants, bars, gym/spa, aquatics center, and activities.
MLS Number: R11038129
On Site: 669 Days
Updated: 6 Days ago
Page Views: 0

Features

Bedrooms
  • Bedrooms: 2
Bathrooms
  • Bathrooms: 2
  • Half Bathrooms: No info
Exterior and Lot Features
    Interior, Heating and Cooling
    • Interior Features: BuiltInFeatures, ClosetCabinetry, DualSinks, EntranceFoyer, EatInKitchen, HighCeilings, LivingDiningRoom, MainLevelPrimary, Pantry, SplitBedrooms, SeparateShower, WalkInClosets
    • Equipment / Appliances: Dryer, Dishwasher, ElectricRange, ElectricWaterHeater, FreeStandingFreezer, IceMaker, Microwave, Refrigerator, WaterHeater, Washer
    • Heating Description: Central,Electric
    • Cooling Description: CentralAir,Electric
    Building and Construction
    • Floor Description: Vinyl
    • Windows/Treatment: Blinds
    • Year Built: 1989
    Waterfront and Water Access
    • Waterfront Frontage: No info
    School Information
    • Elementary School: Calusa (Palm Beach)
    • Middle School: Omni
    • Senior High School: Spanish River
    Other Property Info
    • Garage: 1
    • Listing Date: 2024-11-18T14:26:27.000-00:00
    • Directions: North
    • Pets Allowed: PetRestrictions, SizeLimit, Yes
    Taxes, Fees & More
    • Maintenance Includes: CableTv, Insurance, MaintenanceGrounds, Sewer, Trash, Water
    • Taxes: 7035.9
    • Security Information: SecuritySystemOwned, SecuritySystem, FireAlarm, GatedWithGuard, GatedCommunity, SmokeDetectors, SecurityGuard
    • Parking Description: Attached, Garage, GarageDoorOpener, Guest
    • Total Floors in Building: 1

    Apples-to-Apples Comparables

     Closest-Match Comparables
    See closest-match comps for this subdivision
    No obligation
    Verified
    Trends
    Insights
    Best of Luxury Realty
    Talk to a local advisor
    Licensed advisors answering your questions across Boca Raton, FL
    01
    Licensed Brokerage
    02
    Local Advisors
    03
    Direct Answers
    Exclusive real estate service partner

    Price History

    Current
    $499K
    High
    $499K
    Low
    $499K
    Total Change
    0%
    $504K$499K$494KNov 24Jan 25Jun 26
    Date
    Event
    Price
    Change
    Price Per
    06/10/2026
    Sold
    $499K
    0%
    $274 ft2
    $2,953 m2
    01/30/2025
    Price Reduced
    $499K
    0%
    $274 ft2
    $2,953 m2
    11/18/2024
    Listed
    $499K
     
    $274 ft2
    $2,953 m2
    06/10/2026
    $499K
    Event
    Sold
    Change
    0%
    Price Per
    $274 ft2
    $2,953 m2
    01/30/2025
    $499K
    Event
    Price Reduced
    Change
    0%
    Price Per
    $274 ft2
    $2,953 m2
    11/18/2024
    $499K
    Event
    Listed
    Price Per
    $274 ft2
    $2,953 m2
    Price per square foot and days on website are not provided values and are calculated by Subdivisions.
    Listed by Michael LedwitzEngel & Volkers Boca Raton • Buyer Agency Compensation .

    Listing Location & Street View
    MapStreet View

    Peer Listings

    Active listings from matched communities
    Results 0 of 0
    No listings found
    Try adjusting your filters or changing your location to see available listings
    Turn on listing alerts and we'll notify you
    when matching listings appear

    Scores

    Walk Score®
    Car-Dependent. Most errands require a car
    38

    100
    Bike Score®
    Somewhat Bikeable. Minimal bike infrastructure
    39

    100
    Community Snapshot
    3 – 3 BR
    Bedrooms
    $799K – $799K
    Price Tier
    1,751 - 2,628
    SqFt Range
    1989
    Year Build
    2
    Total Floors

    Subdivision Amenities

    Cabana
    Clubhouse
    Elevators
    Fitness Center
    Golf Course
    Library
    Management
    Parking
    Pickleball
    Playground
    Pool
    Putting Greens
    Recreation Facilities
    Restaurant
    Sauna
    Security
    Shuffleboard Court
    Sidewalks

    Boca Raton
    Entry-Level
    Entry-Level Homes & Condos

    The Polo Club Communities in Boca Raton, FL