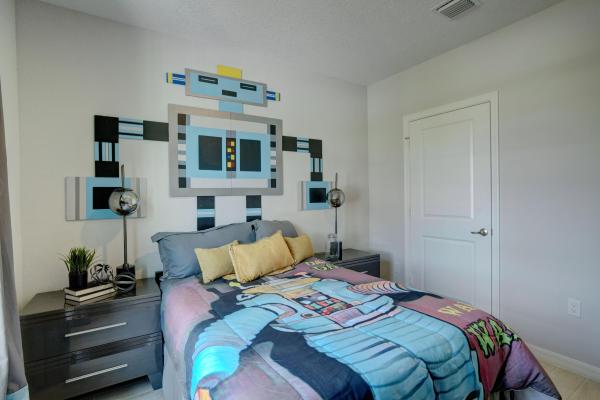
Aspire At Waterstone, 5226 Armina Pl #1

4
Beds
2
Baths
2,003
SqFt
$180
$/SqFt
Sold - Jul 09, 2025
Entry-Level House
Built in 2020
2 Parking
Pond View
$11/mo HOA
Waterfront
Traditional
Outdoor Living Area
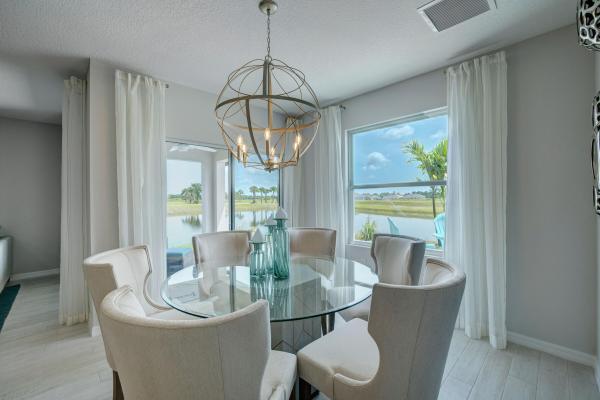
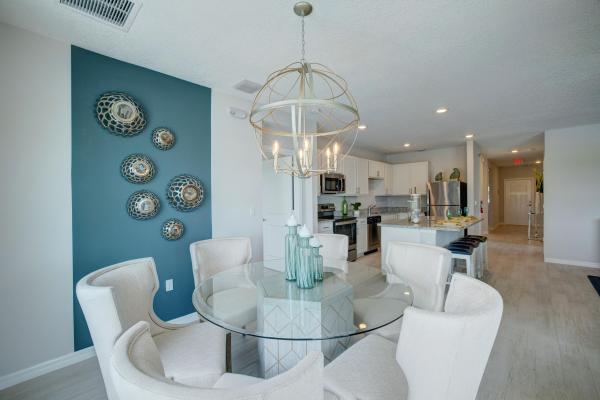
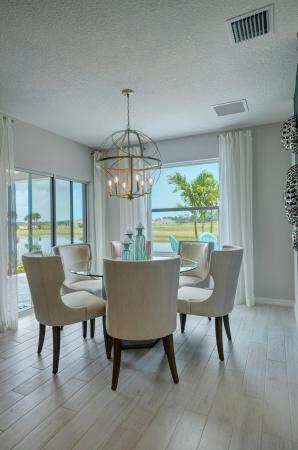
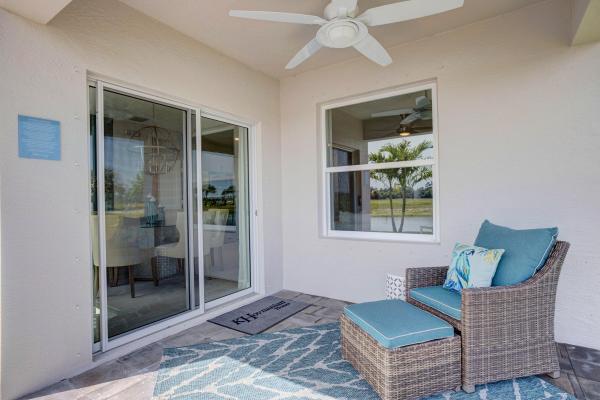
Former Model Home - The Eden | 4 Beds | 2 Baths | 1,616 Sq Ft | 2-Car Garage Welcome to The Eden, a beautifully crafted former model home offering 1,616 square feet of stylish, single-story living. With 4 bedrooms, 2 full baths, and an open-concept layout, this home seamlessly combines modern functionality with designer finishes. The heart of the home is a well-equipped kitchen featuring upscale cabinetry, a vast center island, and ample prep space - perfect for home chefs and entertainers alike. Adjacent, the inviting great room flows effortlessly into a dedicated dining area with access to a covered lanai, ideal for indoor-outdoor gatherings. The private owner's suite offers a serene retreat, complete with a dual-sink bath and a spacious walk-in closet. Three additional bedrooms provide flexibility for guests, a home office, or growing families. Additional highlights include a 2-car attached garage and energy-efficient construction throughout. Whether you're starting fresh or downsizing in style, this move-in-ready former model home offers quality, comfort, and character in every corner.
MLS Number: R11090467
On Site: 491 Days
Updated: 27 Days ago
Page Views: 0

Features

Bedrooms
  • Bedrooms: 4
Bathrooms
  • Bathrooms: 2
  • Half Bathrooms: No info
Exterior and Lot Features
  • Exterior Features: OutdoorLivingArea
  • View: Pond
Interior, Heating and Cooling
  • Interior Features: DualSinks, EntranceFoyer, KitchenIsland, LivingDiningRoom, Pantry, WalkInClosets
  • Equipment / Appliances: Dryer, Dishwasher, ElectricRange, Disposal, IceMaker, Microwave, Refrigerator, Washer
  • Heating Description: Central,Electric
  • Cooling Description: CentralAir,Electric
Building and Construction
  • Floor Description: CeramicTile
  • Year Built: 2020
  • Style: Traditional
Waterfront and Water Access
  • Waterfront Frontage: Yes
School Information
  • Elementary School: Weatherbee
  • Middle School: Dan Mccarty
  • Senior High School: Fort Pierce Westwood Academy
Other Property Info
  • Garage: 2
  • Listing Date: 2025-05-14T10:08:14.000-00:00
  • Directions: West
  • Pets Allowed: NoPetRestrictions, Yes
Taxes, Fees & More
  • Taxes: 8119.62
  • Security Information: SmokeDetectors
  • Parking Description: Attached, Garage, GarageDoorOpener
  • Total Floors in Building: 1

Apples-to-Apples Comparables

 Closest-Match Comparables
See closest-match comps for this subdivision
No obligation
Verified
Trends
Insights
Best of Luxury Realty
Talk to a local advisor
Licensed advisors answering your questions across Fort Pierce, FL
01
Licensed Brokerage
02
Local Advisors
03
Direct Answers
Exclusive real estate service partner

Price History

Current
$360K
High
$380K
Low
$360K
Total Change
-5.3%
$382K$370K$358KMay 25May 25Jul 25Jul 25May 25
Date
Event
Price
Change
Price Per
05/15/2025
Sold
$360K
0%
$180 ft2
$1,935 m2
07/09/2025
Price Reduced
$360K
0%
$180 ft2
$1,935 m2
07/09/2025
Price Reduced
$360K
0%
$180 ft2
$1,935 m2
05/14/2025
Price Reduced
$360K
-5.26%
$180 ft2
$1,935 m2
05/14/2025
Listed
$380K
 
$190 ft2
$2,042 m2
05/15/2025
$360K
Event
Sold
Change
0%
Price Per
$180 ft2
$1,935 m2
07/09/2025
$360K
Event
Price Reduced
Change
0%
Price Per
$180 ft2
$1,935 m2
07/09/2025
$360K
Event
Price Reduced
Change
0%
Price Per
$180 ft2
$1,935 m2
05/14/2025
$360K
Event
Price Reduced
Change
-5.26%
Price Per
$180 ft2
$1,935 m2
05/14/2025
$380K
Event
Listed
Price Per
$190 ft2
$2,042 m2
Price per square foot and days on website are not provided values and are calculated by Subdivisions.

Listing Location & Street View
MapStreet View

Peer Listings

Active listings from matched communities
Results 0 of 0
No listings found
Try adjusting your filters or changing your location to see available listings
Turn on listing alerts and we'll notify you
when matching listings appear

Scores

Walk Score®
Very Walkable. Most errands can be accomplished on foot
70

100
Bike Score®
Bikeable. Some bike infrastructure
67

100
Sound Score®
Very loud
65

100
Airport Score
Close to airports. Noticeable airport activity
0

100
Traffic Score
Congested area. Frequent traffic delays
45

100
Local Score
Limited local amenities nearby
3

100
Community Snapshot
4 – 4 BR
Bedrooms
$375K – $375K
Price Tier
1,450 - 2,350
SqFt Range
2023
Year Build
1
Total Floors

Subdivision Amenities

Clubhouse
Fitness Center
Pickleball
Playground
Pool
Sidewalks

Fort Pierce
Entry-Level
Entry-Level Homes & Condos

Waterstone Communities in Fort Pierce, FL