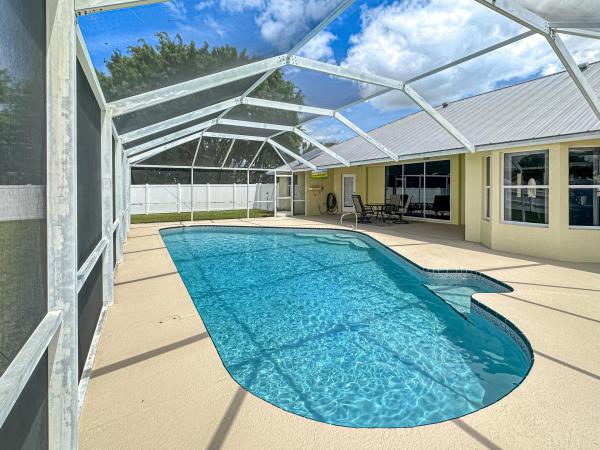
Holiday Pines, 5306 Echo Pines Cir

3
Beds
2
Baths
2,073
SqFt
$224
$/SqFt
Sold - Aug 26, 2024
Entry-Level House
Built in 1998
2 Parking
Pool View
Colonial
Outdoor Living Area
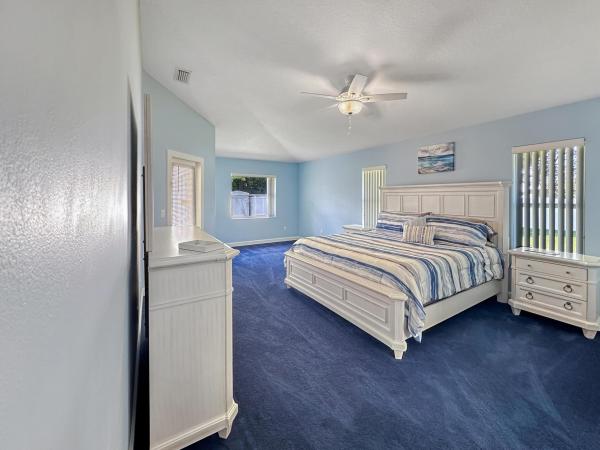
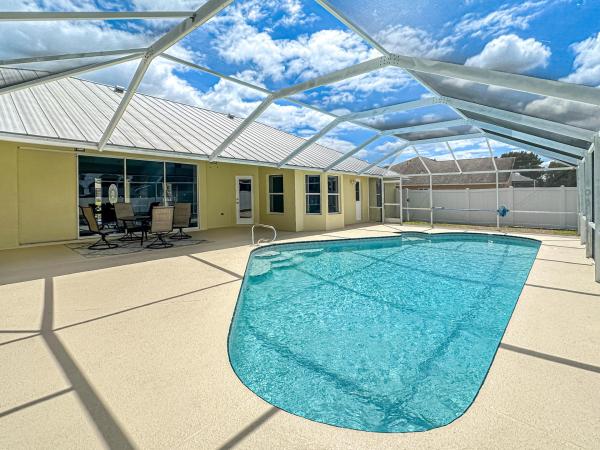
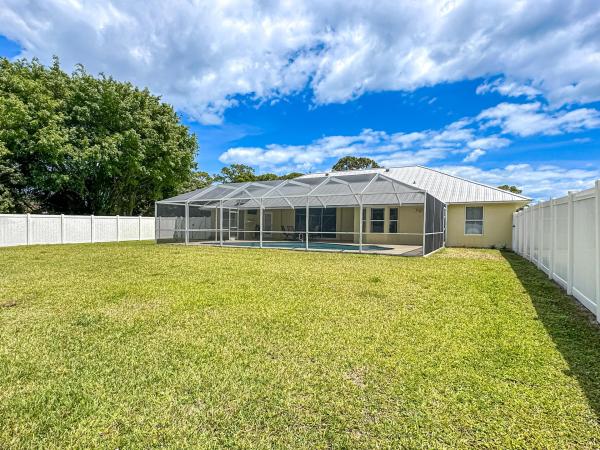
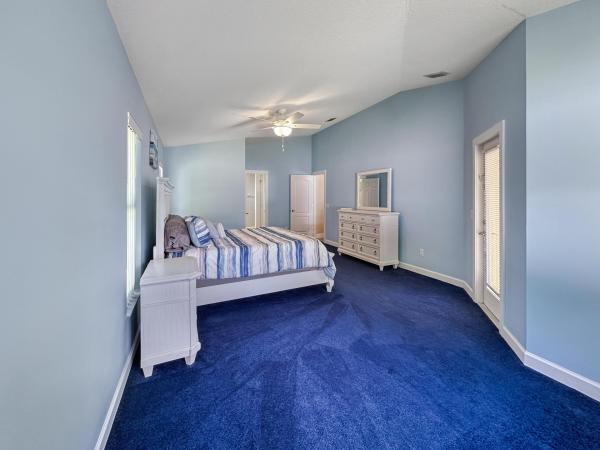
Welcome to your dream home at 5306 Echo Pines Cir W, nestled in the charming Holiday Pines neighborhood. This stunning home sits on nearly half an acre of lush land, offering an idyllic setting for families to grow and create memories. Boasting a solid CBS construction with a durable metal roof, this 3-bedroom, 2-bathroom gem has been renovated to the highest standards. The open living area, with its split bedroom floor plan, invites natural light and seamless flow, perfect for family gatherings and entertaining guests. The elegant kitchen is a culinary delight, featuring a double wall oven, cooktop w/convenient pot filler, large island, and a convenient walk-in pantry. All appliances are updated and less than 5 years old. The formal dining area, graced with a bay window, and the spacious living room with fully opening wall of sliders, extend your entertainment space outdoors. There is an additional den/office room. The large master bedroom suite is a serene retreat, complemented by a master bath with a generous walk-in shower, separate garden tub, and dual sinks. Convenience is key with an interior laundry room, equipped with a 1-year-old washer and dryer. Step outside to your beautiful screened-in pool with a large covered porch areaperfect for Florida's sunny days. The pool has been refinished and has a new pump, and the decking freshly repainted. The fully fenced backyard includes a storage shed, offering privacy and functionality. Other appointments include a 2022 air conditioner, a 2020 hot water heater and storm shutters. Just a short drive to shopping, dining, schools, parks, golf, beaches and major highways...Don't miss the chance to own a slice of paradise!
MLS Number: R10977093
On Site: 889 Days
Updated: 79 Days ago
Page Views: 0

Features

Bedrooms
  • Bedrooms: 3
Bathrooms
  • Bathrooms: 2
  • Half Bathrooms: No info
Exterior and Lot Features
  • Exterior Features: OutdoorLivingArea, Porch
  • View: Pool
Interior, Heating and Cooling
  • Interior Features: BreakfastBar, BuiltInFeatures, Bathtub, CathedralCeilings, DualSinks, EntranceFoyer, GardenTubRomanTub, KitchenIsland, Pantry, SittingAreaInPrimary, SplitBedrooms, SoakingTub, SeparateShower, VaultedCeilings, WalkInClosets
  • Equipment / Appliances: Cooktop, Dryer, Dishwasher, ElectricWaterHeater, Oven, Refrigerator, WaterHeater, Washer
  • Heating Description: Central
  • Cooling Description: CentralAir, CeilingFans
Building and Construction
  • Floor Description: Carpet,CeramicTile
  • Windows/Treatment: SingleHung, Sliding, WoodFrames
  • Year Built: 1998
  • Style: Colonial
Waterfront and Water Access
  • Waterfront Frontage: No info
School Information
    Other Property Info
    • Garage: 2
    • Listing Date: 2024-04-11T08:17:37.000-00:00
    • Directions: West
    • Pets Allowed: Yes
    Taxes, Fees & More
    • Taxes: 4922.95
    • Security Information: None
    • Parking Description: Attached, Garage, GarageDoorOpener
    • Total Floors in Building: 1

    Apples-to-Apples Comparables

     Closest-Match Comparables
    See closest-match comps for this subdivision
    No obligation
    Verified
    Trends
    Insights
    Best of Luxury Realty
    Talk to a local advisor
    Licensed advisors answering your questions across Fort Pierce, FL
    01
    Licensed Brokerage
    02
    Local Advisors
    03
    Direct Answers
    Exclusive real estate service partner

    Price History

    Current
    $465K
    High
    $539K
    Low
    $465K
    Total Change
    -13.7%
    $548K$502K$456KApr 24May 24Jul 24Aug 24Jul 24
    Date
    Event
    Price
    Change
    Price Per
    07/04/2024
    Sold
    $465K
    0%
    $224 ft2
    $2,415 m2
    08/26/2024
    Price Reduced
    $465K
    -6.81%
    $224 ft2
    $2,415 m2
    07/03/2024
    Price Reduced
    $499K
    -3.85%
    $241 ft2
    $2,591 m2
    05/30/2024
    Price Reduced
    $519K
    -3.71%
    $250 ft2
    $2,695 m2
    04/11/2024
    Listed
    $539K
     
    $260 ft2
    $2,799 m2
    07/04/2024
    $465K
    Event
    Sold
    Change
    0%
    Price Per
    $224 ft2
    $2,415 m2
    08/26/2024
    $465K
    Event
    Price Reduced
    Change
    -6.81%
    Price Per
    $224 ft2
    $2,415 m2
    07/03/2024
    $499K
    Event
    Price Reduced
    Change
    -3.85%
    Price Per
    $241 ft2
    $2,591 m2
    05/30/2024
    $519K
    Event
    Price Reduced
    Change
    -3.71%
    Price Per
    $250 ft2
    $2,695 m2
    04/11/2024
    $539K
    Event
    Listed
    Price Per
    $260 ft2
    $2,799 m2
    Price per square foot and days on website are not provided values and are calculated by Subdivisions.
    Listed by Stephanie ParePare Realty, Inc. • Buyer Agency Compensation .

    Listing Location & Street View
    MapStreet View

    Peer Listings

    Active listings from matched communities
    Results 0 of 0
    No listings found
    Try adjusting your filters or changing your location to see available listings
    Turn on listing alerts and we'll notify you
    when matching listings appear

    Scores

    Walk Score®
    Car-Dependent. Almost all errands require a car
    13

    100
    Bike Score®
    Somewhat Bikeable. Minimal bike infrastructure
    27

    100
    Community Snapshot
    3 – 4 BR
    Bedrooms
    $320K – $535K
    Price Tier
    1,178 - 4,128
    SqFt Range
    1987
    Year Build
    1
    Total Floors

    Subdivision Amenities

    Clubhouse
    Golf Course
    None

    Fort Pierce
    Entry-Level
    Entry-Level Homes & Condos