Mapleridge, 5363 SW 38th Ave

4
Beds
3
Baths
2,725
SqFt
$366
$/SqFt
Sold - Feb 06, 2026
House
Built in 2000
2 Parking
Lake,Pool,Water View
$191/mo HOA
Waterfront
Detached, Two Story
Fence
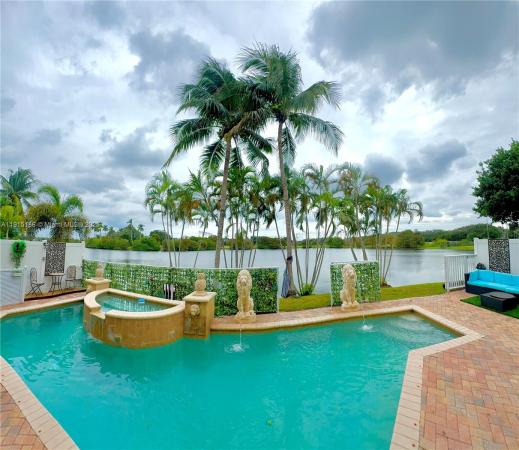
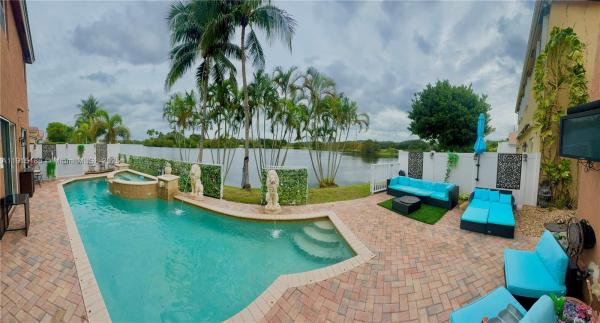
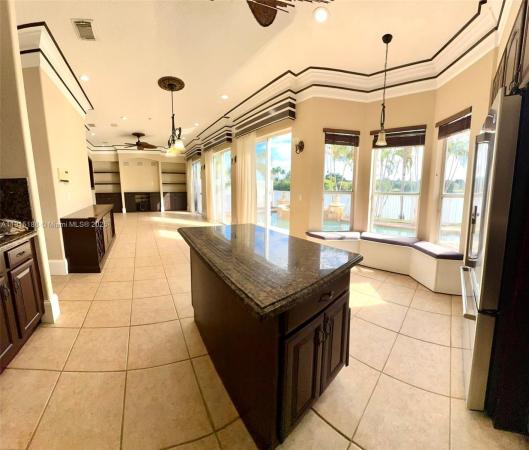
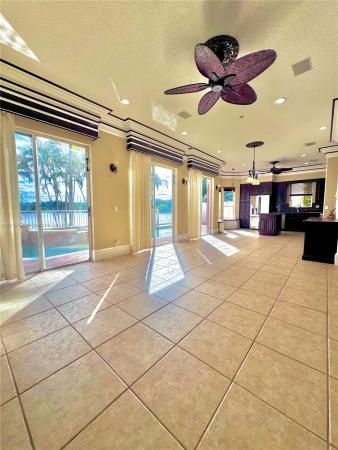
Sought-after Mapleridge community w/ stunning 4B, + in-law suite/3B residence in Fort Lauderdale. Easily convertible loft office upstairs designed by developer for +1 Bedroom. Spanning nearly 3000 sq ft, this home boasts the largest floorplan on the lake w/ breathtaking views, making it a standout gem. Spacious Master w/ serene reading room, offering a personal retreat within the home. A well-appointed in-law suite provides a private exit, ideal for multi-generational living or guest accommodations. Enjoy outdoor living at its finest w/sparkling pool, hot spa, and a tranquil coy pond, perfectly set against a picturesque lake backdrop. Includes 2-car garage and 3-car driveway, ensuring ample parking. Inside, elegant finishes and spacious rooms create a versatile space.
MLS Number: A11915186
On Site: 303 Days
Updated: 20 Days ago
Page Views: 0

Features

Bedrooms
  • Bedrooms: 4
Bathrooms
  • Bathrooms: 3
  • Half Bathrooms: No info
Exterior and Lot Features
  • Exterior Features: Fence, Lighting, Patio, StormSecurityShutters
  • View: Lake,Pool,Water
Interior, Heating and Cooling
  • Interior Features: BuiltInFeatures, BedroomOnMainLevel, BreakfastArea, Bathtub, ConvertibleBedroom, ClosetCabinetry, DiningArea, SeparateFormalDiningRoom, DualSinks, EatInKitchen, FamilyDiningRoom, FirstFloorEntry, HighCeilings, KitchenIsland, LivingDiningRoom, CustomMirrors, SeparateShower, UpperLevelPrimary, AirFiltration, Atrium, Attic
  • Equipment / Appliances: Dryer, Dishwasher, Disposal, Microwave, Refrigerator, SelfCleaningOven
  • Heating Description: Central,Zoned
  • Cooling Description: CentralAir, CeilingFans, Zoned
Building and Construction
  • Floor Description: Terrazzo,Tile
  • Windows/Treatment: Blinds, Drapes, Sliding, ImpactGlass
  • Year Built: 2000
  • Year Built Description: Resale
  • Style: Detached,TwoStory
Waterfront and Water Access
  • Waterfront Frontage: Yes
School Information
  • Elementary School: Stirling
  • Middle School: Attucks
  • Senior High School: Hollywood Hl High
Other Property Info
  • Garage: 2
  • Listing Date: 2025-11-17T09:36:09.000-00:00
  • Directions: West
  • Pets Allowed: SizeLimit,Yes
Taxes, Fees & More
  • Maintenance Includes: CommonAreaMaintenance, MaintenanceGrounds, RecreationFacilities, Security
  • Taxes: 7382
  • Security Information: SecuritySystemOwned, GatedCommunity, SmokeDetectors, SecurityGuard
  • Parking Description: Attached, Driveway, Garage, PaverBlock, GarageDoorOpener

Apples-to-Apples Comparables

 Closest-Match Comparables
See closest-match comps for this subdivision
No obligation
Verified
Trends
Insights
Best of Luxury Realty
Talk to a local advisor
Licensed advisors answering your questions across Hollywood, FL
01
Licensed Brokerage
02
Local Advisors
03
Direct Answers
Exclusive real estate service partner

Price History

Current
$998K
High
$1.1M
Low
$998K
Total Change
-9.2%
$1.1M$1M$986KNov 25Nov 25Feb 26
Date
Event
Price
Change
Price Per
02/06/2026
Sold
$998K
0%
$366 ft2
$3,942 m2
11/17/2025
Price Reduced
$998K
-9.19%
$366 ft2
$3,942 m2
11/17/2025
Listed
$1.1M
 
$403 ft2
$4,341 m2
02/06/2026
$998K
Event
Sold
Change
0%
Price Per
$366 ft2
$3,942 m2
11/17/2025
$998K
Event
Price Reduced
Change
-9.19%
Price Per
$366 ft2
$3,942 m2
11/17/2025
$1.1M
Event
Listed
Price Per
$403 ft2
$4,341 m2
Price per square foot and days on website are not provided values and are calculated by Subdivisions.
Listed by Stephanie SalpietroEXP Realty LLC • Buyer Agency Compensation .

Listing Location & Street View
MapStreet View

Peer Listings

Active listings from matched communities
Results 0 of 0
No listings found
Try adjusting your filters or changing your location to see available listings
Turn on listing alerts and we'll notify you
when matching listings appear

Scores

Walk Score®
Car-Dependent. Most errands require a car
31

100
Transit Score®
Some Transit. A few nearby public transportation options
27

100
Bike Score®
Somewhat Bikeable. Minimal bike infrastructure
44

100
Sound Score®
Bearable noise
76

100
Airport Score
Close to airports. Noticeable airport activity
3

100
Traffic Score
Congested area. Frequent traffic delays
30

100
Local Score
Limited local amenities nearby
0

100
Community Snapshot
3 – 4 BR
Bedrooms
$675K – $925K
Price Tier
1,628 - 3,200
SqFt Range
2001
Year Build
2
Total Floors

Subdivision Amenities

Clubhouse
Gated
Guard
Maintenance
Playground
Pool
Security

Hollywood
Premium
Premium Homes & Condos