$2M15.5%
$1,690,000
3
Beds
3
Baths
2,549
SqFt
Status
Sold - May 28, 2026
Parking
2
Size
2,549 SqFt (237 m2)
Price
$663/SqFt ($7,137/m2)
Type
House
Built
1987
HOA
$462/MO
MLS Number
B26014253
View
GolfCourse,Pool
On Site
157 Days
Updated
4 Days ago
Page Views
0
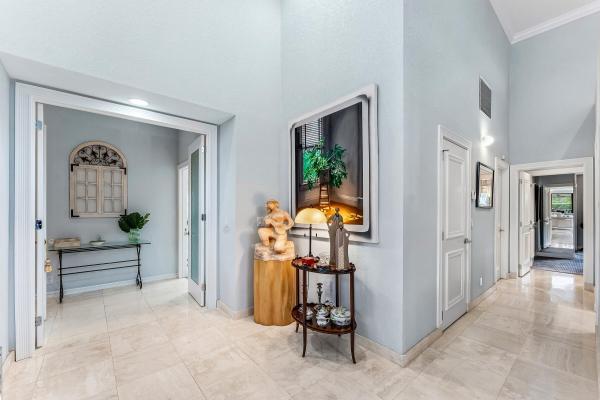
Beautifully one-story single-family home offering 3 bedrooms, 3 bathrooms, and 2,549 living square feet, ideally situated with lovely golf views. This home features elegant marble flooring throughout the main living areas and a well-appointed kitchen with quartz countertops and stainless steel appliances. The spacious layout is complemented by porcelain finishes in the primary bathroom, creating a clean and sophisticated feel. Enjoy seamless indoor-outdoor living with a private pool and electric hurricane screens in the back, perfect for relaxing or entertaining while taking in the picturesque views. Additional highlights include hurricane-impact windows in the kitchen and breakfast area, partial shutters, a 2010 roof, two A/C units (2017), updated appliances (2019), and a generator for added peace of mind. This home offers comfort, functionality, and an exceptional setting. Located in the Steeplechase subdivision within the prestigious Polo Club. Residents enjoy access to world-class amenities including championship golf, an exceptional pickleball program, state-of-the-art fitness and spa facilities, and multiple dining venues. Mandatory membership required. ATTN: The membership is increasing! Any home that closes on or after May 31st is subject to the increased $325,000 capital contribution. However, if an executed contract is received by the membership department prior to April 16th, regardless of the closing date, the capital contribution will remain at $250,000. Schedule a showing today!

Features

Bedrooms
  • Bedrooms: 3
Bathrooms
  • Bathrooms: 3
  • Half Bathrooms: No info
Exterior and Lot Features
  • Exterior Features: OutdoorLivingArea
  • View: GolfCourse,Pool
Interior, Heating and Cooling
  • Interior Features: BreakfastArea, Bathtub, CathedralCeilings, DiningArea, SeparateFormalDiningRoom, EntranceFoyer, EatInKitchen, HighCeilings, KitchenIsland, MainLevelPrimary, MultipleEnSuiteBathrooms, SplitBedrooms, SoakingTub, SeparateShower, WalkInClosets
  • Equipment / Appliances: Dryer, Dishwasher, ElectricRange, ElectricWaterHeater, Disposal, Microwave, Oven, Range, Refrigerator, WaterHeater, Washer
  • Heating Description: Central,Electric
  • Cooling Description: CentralAir, CeilingFans, Electric
Building and Construction
  • Floor Description: Carpet,Marble,Tile
  • Windows/Treatment: Blinds, PlantationShutters, StormWindows, Shutters
  • Construction Type: House
  • Year Built: 1987
  • Style: Ranch
Waterfront and Water Access
  • Waterfront Frontage: Yes
School Information
  • Elementary School: Calusa (Palm Beach)
  • Middle School: Omni
  • Senior High School: Spanish River
Other Property Info
  • Garage: 2
  • Listing Date: 2026-04-11T14:19:09.000-00:00
  • Directions: Northeast
  • Pets Allowed: NumberLimit, SizeLimit, Yes
Taxes, Fees & More
  • Maintenance Includes: CommonAreas, CableTv, MaintenanceGrounds, Security, Trash
  • Taxes: 5580
  • Security Information: SecuritySystem, FireAlarm, SecurityGate, GatedWithGuard, GatedCommunity, SmokeDetectors, SecurityGuard
  • Parking Description: Attached, Driveway, Garage
  • Total Floors in Building: 1

Apples-to-Apples Comparables

 Closest-Match Comparables
See closest-match comps for this subdivision
No obligation
Verified
Trends
Insights
Best of Luxury Realty
Talk to a local advisor
Licensed advisors answering your questions across Boca Raton, FL
01
Licensed Brokerage
02
Local Advisors
03
Direct Answers
Exclusive real estate service partner

Price History

Current
$1.7M
High
$2M
Low
$1.7M
Total Change
-15.5%
$2M$1.8M$1.7MApr 26Apr 26Apr 26May 26Apr 26May 26
Date
Event
Price
Change
Price Per
05/28/2026
Sold
$1.7M
0%
$663 ft2
$7,137 m2
04/17/2026
Price Reduced
$1.7M
0%
$663 ft2
$7,137 m2
05/28/2026
Price Reduced
$1.7M
0%
$663 ft2
$7,137 m2
04/17/2026
Price Reduced
$1.7M
-5.32%
$663 ft2
$7,137 m2
04/17/2026
Price Reduced
$1.8M
-10.75%
$700 ft2
$7,538 m2
04/11/2026
Listed
$2M
 
$785 ft2
$8,446 m2
05/28/2026
$1.7M
Event
Sold
Change
0%
Price Per
$663 ft2
$7,137 m2
04/17/2026
$1.7M
Event
Price Reduced
Change
0%
Price Per
$663 ft2
$7,137 m2
05/28/2026
$1.7M
Event
Price Reduced
Change
0%
Price Per
$663 ft2
$7,137 m2
04/17/2026
$1.7M
Event
Price Reduced
Change
-5.32%
Price Per
$663 ft2
$7,137 m2
04/17/2026
$1.8M
Event
Price Reduced
Change
-10.75%
Price Per
$700 ft2
$7,538 m2
04/11/2026
$2M
Event
Listed
Price Per
$785 ft2
$8,446 m2
Price per square foot and days on website are not provided values and are calculated by Subdivisions.
Listed by Tripta Chawla • Lang Realty/ BR • Buyer Agency Compensation .

Listing Location & Street View
MapStreet View

Peer Listings

Active listings from matched communities
Results 0 of 0
No listings found
Try adjusting your filters or changing your location to see available listings
Turn on listing alerts and we'll notify you
when matching listings appear

Scores

Walk Score®
Car-Dependent. Almost all errands require a car
22

100
Bike Score®
Somewhat Bikeable. Minimal bike infrastructure
36

100
Community Snapshot
2,318 - 3,932
SqFt Range
1987
Year Build
1
Total Floors

Subdivision Amenities

Bocce Court
Cabana
Clubhouse
Elevators
Fitness Center
Gated
Golf Course
Library
Maintenance
Management
Pickleball
Playground
Pool
Private Membership
Putting Greens
Recreation Facilities
Restaurant
Sauna
Security
Shuffleboard Court
Sidewalks

Boca Raton
Mid-Tier
Mid-Tier Homes & Condos

The Polo Club Communities in Boca Raton, FL