6
Beds
51/2
Baths
1,044
SqFt
Status
Active
Parking
No info
Size
1,044 SqFt (97 m2)
Price
$7,663/SqFt ($82,483/m2)
Type
House
Built
2026
MLS Number
A12079811
View
Garden,Pool
On Site
17 Days
Updated
5 Days ago
Page Views
0
PRECONSTRUCTION ~Est. 2026
Pre-Construction listings in the subdivision are those that you are buying before or while it is being built.
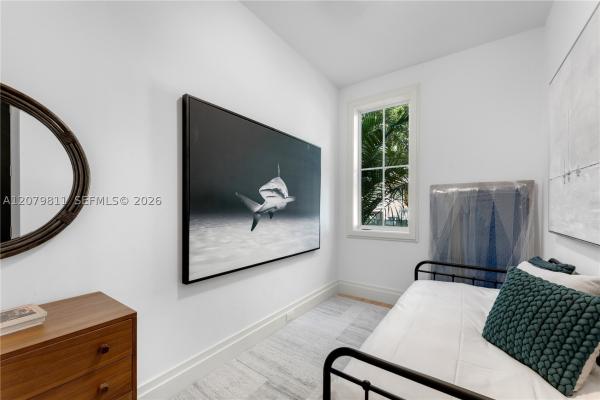
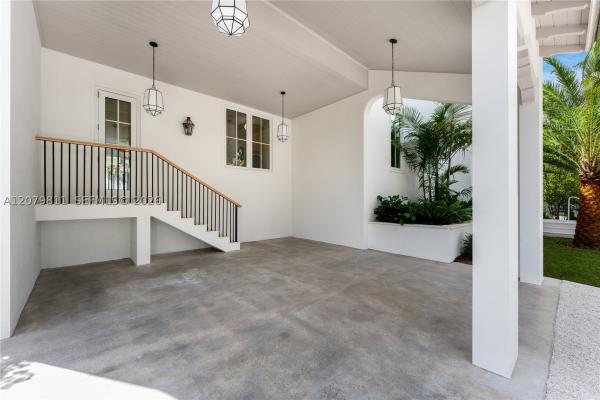
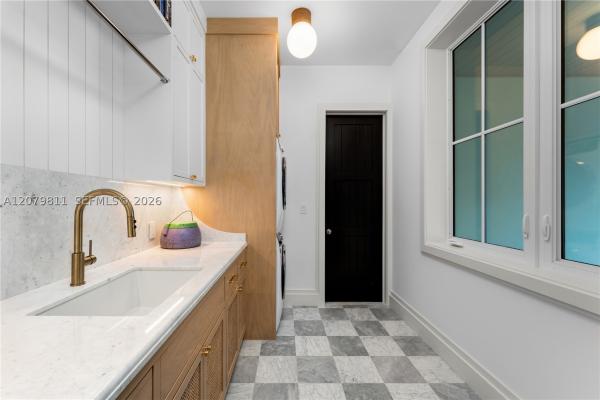
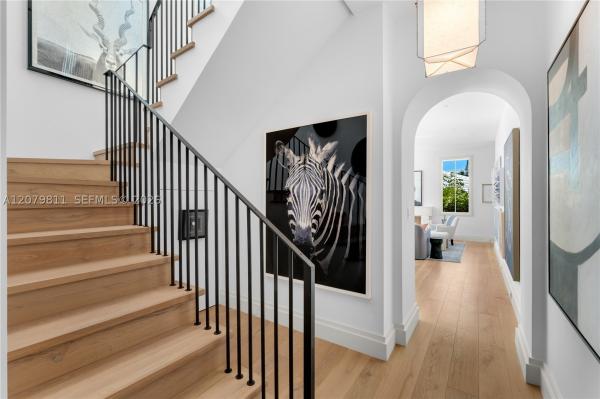
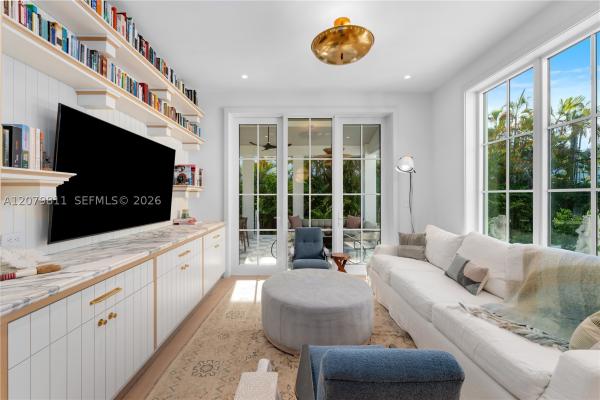
New construction, this extraordinary custom Cape Dutch residence is a masterwork of timeless design, brought to life by Duncan and Heuser Design and Development, with interiors curated by James Duncan. Every detail, from the graceful gabled facade to the refined finishes within, reflects a rare devotion to craftsmanship and enduring elegance. Offering six generously proportioned bedrooms and six and a half beautifully appointed bathrooms, this home balances gracious scale with warm, livable comfort. Soaring ceilings, thoughtfully placed windows, and an effortless flow between rooms create a sense of light and openness throughout, while curated materials and bespoke millwork lend a distinctly luxurious character to every space. This is more than a house; it is a legacy residence, designed to be lived in beautifully for generations. A truly rare offering for the discerning buyer seeking timeless architecture, exceptional interiors, and uncompromising quality throughout.
Features

Bedrooms
  • Bedrooms: 6
Bathrooms
  • Bathrooms: 5
  • Half Bathrooms: 1
Exterior and Lot Features
  • Exterior Features: SecurityHighImpactDoors, OutdoorGrill, Porch
  • View: Garden,Pool
Interior, Heating and Cooling
  • Interior Features: BedroomOnMainLevel, FirstFloorEntry, Fireplace, VaultedCeilings, WalkInClosets
  • Equipment / Appliances: GasRange,IceMaker
  • Heating Description: Electric
  • Cooling Description: CentralAir,Electric
Building and Construction
  • Floor Description: Hardwood,Marble,Wood
  • Windows/Treatment: ImpactGlass
  • Year Built: 2026
  • Year Built Description: New Construction
  • Style: Detached,TwoStory
Waterfront and Water Access
  • Waterfront Frontage: No info
School Information
  • Elementary School: Keybiscayne
  • Middle School: Ponce De Leon
  • Senior High School: Mast Academy
Other Property Info
  • Garage: No info
  • Listing Date: 2026-08-29T08:29:50.000-00:00
  • Directions: Southeast
Taxes, Fees & More
  • Taxes: 29546
  • Parking Description: AttachedCarport, Driveway, OnStreet

Apples-to-Apples Comparables

 Closest-Match Comparables
See closest-match comps for this subdivision
No obligation
Verified
Trends
Insights
Best of Luxury Realty
Talk to a local advisor
Licensed advisors answering your questions across Key Biscayne, FL
01
Licensed Brokerage
02
Local Advisors
03
Direct Answers
Exclusive real estate service partner

Price History

Date
Event
Price
Change
Price Per
08/28/2026
Listed
$8M
 
$7,663 ft2
$82,483 m2
08/28/2026
$8M
Event
Listed
Price Per
$7,663 ft2
$82,483 m2
Price per square foot and days on website are not provided values and are calculated by Subdivisions.
Listed by James DuncanDuncan Studio Real Estate Division PLLC • Buyer Agency Compensation .

Listing Location & Street View
MapStreet View

Peer Listings

Active listings from matched communities
Results 0 of 0
No listings found
Try adjusting your filters or changing your location to see available listings
Turn on listing alerts and we'll notify you
when matching listings appear

Scores

Walk Score®
Somewhat Walkable. Some errands can be accomplished on foot
67

100
Bike Score®
Bikeable. Some bike infrastructure
63

100
Sound Score®
Bearable noise
76

100
Airport Score
Close to airports. Noticeable airport activity
0

100
Traffic Score
Congested area. Frequent traffic delays
30

100
Local Score
Limited local amenities nearby
0

100
Community Snapshot
3 – 7 BR
Bedrooms
$3.3M – $25.9M
Price Tier
1,044 - 10,574
SqFt Range
1965
Year Build
2
Total Floors
612
Total Units

Key Biscayne
Ultra Luxury
Ultra Luxury Homes & Condos