
House in Key Biscayne, FL 33149Tropical Isle Homes, 545 Hampton Ln
Closed

$4,500,000
6
Beds51/2
Baths4,493
SqFt$1,002
$/SqFtUltra Luxury HouseProperty Type
2001Year Built
$1,002/SqFtPrice per sq ft
4 carsParking Spaces
Garden,PoolView
Detached, Two StoryStyle
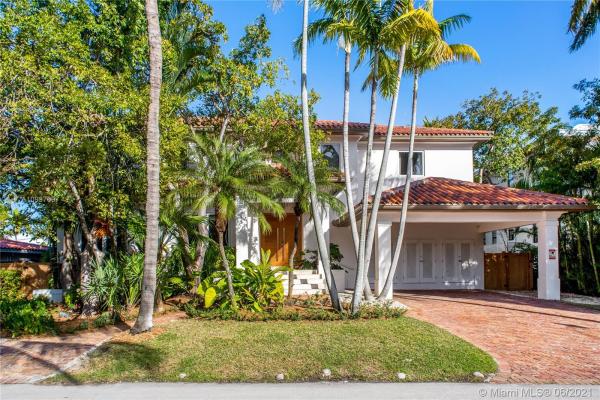
DREAM HOME ready to move in! Beautiful, elevated house has a fantastic layout w/ 6 bedrooms, 5.5 bathrooms, w/ a stunning renovated contemporary design. 2nd floor features spacious Master suite with spa-like bathroom, 3 bedrooms, media room & winter closet. 1st Floor consists of formal dining, formal living room, wine/bar area, powder room, 1 guest suite, 1 maid/office suite room & laundry room (own service entrance). Open kitchen w/ new top appliances integrated to spacious family room. House was made for entertainment. It has a large, covered terrace, a summer kitchen/BBQ area, playground area, spectacular pool, cabana bath & outdoor shower. All impact windows/doors. Ample climate control storage in garage. Prime location, walking distance to parks, schools & shops. Remodeled in 2016.
Listing Courtesy Of: One Sotheby's International Realty
Local Realty Services Provided By: Best of Luxury Realty
On Site: 2103 DaysUpdated: 81 Days agoPage Views: 0
Features
MLS Number: A10997697
Bedrooms
- Bedrooms: 6
Bathrooms
- Bathrooms: 5
- Half Bathrooms: 1
Exterior and Lot Features
- Exterior Features: Deck, Lighting, OutdoorGrill, OutdoorShower
- View: Garden,Pool
Interior, Heating and Cooling
- Interior Features: BuiltInFeatures, BedroomOnMainLevel, BreakfastArea, ClosetCabinetry, DiningArea, SeparateFormalDiningRoom, EatInKitchen, FirstFloorEntry, SittingAreaInPrimary, SeparateShower, UpperLevelPrimary, Bar, WalkInClosets
- Equipment / Appliances: Dryer, Dishwasher, ElectricRange, Microwave, Refrigerator, Washer
- Heating Description: Electric,HeatPump
- Cooling Description: CentralAir,Electric
Building and Construction
- Floor Description: Marble
- Year Built: 2001
- Year Built Description: Resale
- Style: Detached,TwoStory
Waterfront and Water Access
- Waterfront Frontage: No info
School Information
- Elementary School: Keybiscayne
- Senior High School: Mast Academy
Other Property Info
- Garage: 4
- Listing Date: 2021-02-12T15:49:09.000-00:00
- Directions: West
- Pets Allowed: No,Yes
Taxes, Fees & More
- Taxes: 31839
- Security Information: SmokeDetectors
- Parking Description: Covered, GolfCartGarage, Guest
Apples-to-Apples Comparables





Price History
Current
$4.5M
High
$4.5M
Low
$4M
Total Change
12.6%Date
Event
Price
Change
Price Per
07/13/2021
Sold
$4.5M
12.61%$1,002 ft2
$10,781 m2
02/10/2021
Listed
$4M
$889 ft2
$9,573 m2
07/13/2021
$4.5M
Event
Sold
Change
12.61%Price Per
$1,002 ft2
$10,781 m2
02/10/2021
$4M
Event
Listed
Price Per
$889 ft2
$9,573 m2
Price per square foot and days on website are not provided values and are calculated by Subdivisions.
Listed by Carolina Lara-Arashiro • One Sotheby's International Realty • Buyer Agency Compensation .
Tour This Property
Choose an in-person or video tour with a licensed local advisor
A local advisor will confirm availability
Ready to Make an Offer?
Get expert guidance from a local advisor
Community Snapshot
3 – 7 BR
Bedrooms
$3.3M – $8.5M
Price Tier
1,044 - 10,574
SqFt Range
1970
Year Build
2
Total Floors
612
Total Units
All Key Biscayne, FL Ultra Luxury Ultra Luxury Homes & Condos
- Biscayne Key Estates House9
- Cape Florida House9
- Casa Del Mar Mixed6
- Club Tower Condo2
- Commodore Club East Condo6
- Fernwood Homes Mixed0
- Gardens Of Key Biscayne Alhambra Townhouse1
- Grand Bay Estates House1
- Grand Bay Residences Condo3
- Grand Bay Tower Condo2
- Holiday Colony House0
- Hurricane Cove House1
- Island House Co-Op4
- Key Cassa Condo2
- Lake Tower Condo2
- Lake Villa Condo1
- Mashta Island Mixed4
- Matheson Estates House0
- Ocean Tower Condo5
- Oceana Key Biscayne Mixed6
- Resort Villa Condo1
- Sands Of Key Biscayne Condo1
- The Ritz-Carlton Key Biscayne Condo2
- Tropical Isle Homes House11
Other Key Biscayne, FL Homes & Condos Price Range Segments
Mid-Tier
Mid-Tier8
High-End
High-End24
- Bahia Mar Of Key Biscayne Condo0
- Botanica At Key Colony Condo3
- Cape Florida Club Condo3
- Cay Polynesia Condo2
- Commodore Club South Condo6
- Commodore Club West Condo5
- Galen Drive West Condo0
- Governors Lodge Condo0
- Grand Bay Villas House0
- Grapetree Townhouses Of Key Biscayne Townhouse1
- Indies Condo1
- Key Islander Condo1
- Le Phare Key Biscayne Mixed2
- Mar Azul Condo3
- North Sunrise Condo0
- Ocean Lane Plaza Condo2
- Oceansound At Key Colony Condo4
- Solimar Of Key Biscayne Condo0
- Sunrise Drive Area Condo1
- Sunrise Manors Condo1
- The EmeraldBay At Key Colony Condo5
- The Pyramids At Key Biscayne Condo0
- Tidemark At Key Colony Mixed5
- Towers Of Key Biscayne Condo4
Key Biscayne, FL Nearby Cities
5.0 mi
$3.8M - $57M
$8K - $48K
5.3 mi
$999K - $23.5M
$30K - $30K
5.8 mi
$3K - $75M
$2K - $240K
6.8 mi
$160K - $172.5M
$2K - $75K
8.0 mi
$190K - $6.4M
$2K - $24K