Holiday Pines, 5506 Echo Pines Cir

3
Beds
2
Baths
2,156
SqFt
$176
$/SqFt
Sold - Jun 15, 2026
Entry-Level House
Built in 1980
2 Parking
Pool View
Traditional
Outdoor Living Area
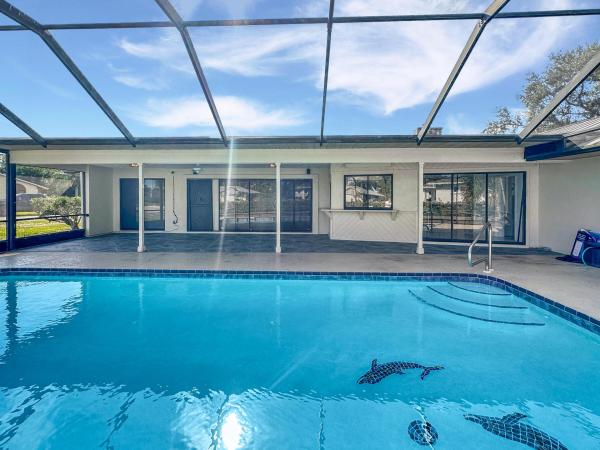
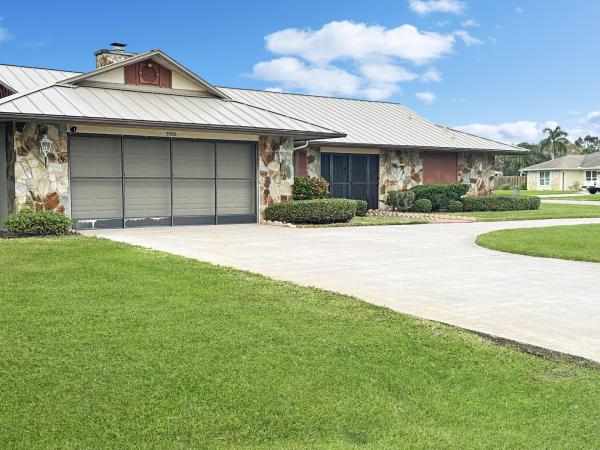
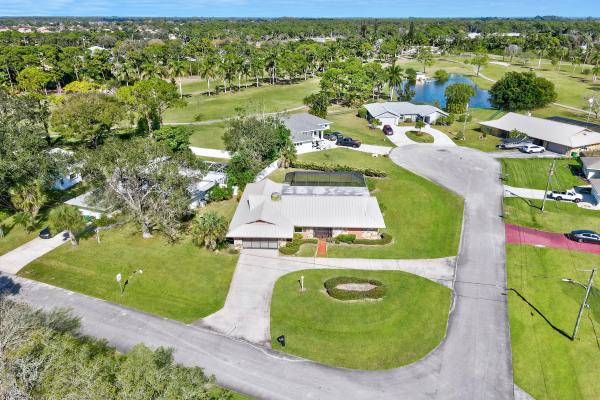
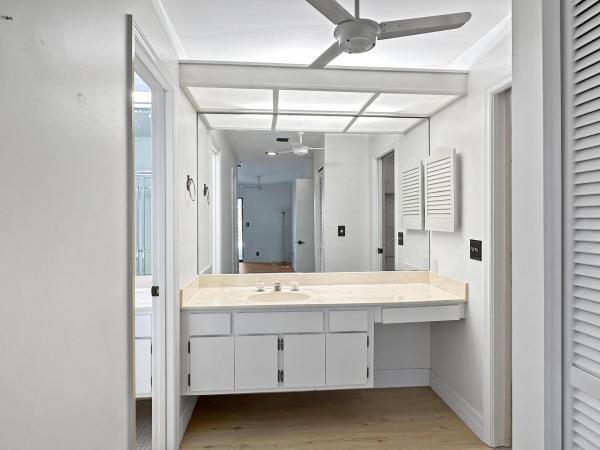
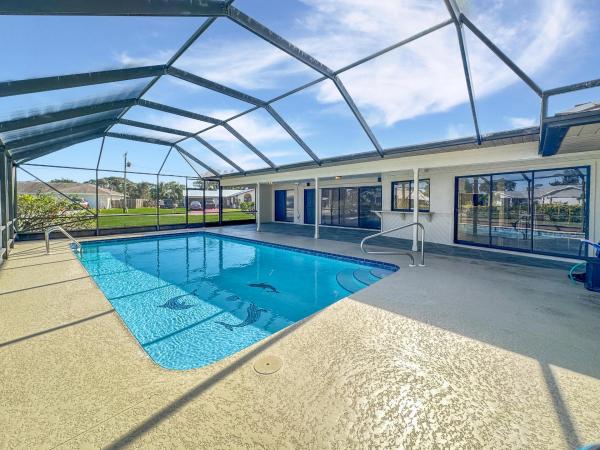
Discover the epitome of family living in this charming 3-bedroom, 2-bathroom single-family residence nestled in a serene, well-established neighborhood, perfect for those seeking tranquility and convenience. This home stands out with its robust construction featuring a 2021 metal roof and a spacious 2156 sq/ft living area, all on a generous .32-acre corner lot with a welcoming circular driveway. Boasting a split floor plan that promotes privacy, the masterful design integrates a sizable living room with sliders that lead out to a screen-enclosed, freshly refinished inground pool—your private oasis for relaxation or entertaining. The family room, warmed by a cozy fireplace, flows seamlessly into a kitchen equipped with ample cabinets, vast countertop space, and a convenient recipe/ desk area, complemented by a snack bar and an inviting family dining area. Additional luxuries include a formal dining room, spacious master bedroom with his/her walk in closets. 2018 A/C unit, and a 2017 water heater. Embrace the Florida lifestyle with proximity to shopping, dining, schools, parks, golf courses, beaches, and major roadways, all ensuring your family's needs are always within reach. This home isn't just a residence; it's the cornerstone of your family's future memories.
MLS Number: R11146310
On Site: 282 Days
Updated: 92 Days ago
Page Views: 0

Features

Bedrooms
  • Bedrooms: 3
Bathrooms
  • Bathrooms: 2
  • Half Bathrooms: No info
Exterior and Lot Features
  • Exterior Features: OutdoorLivingArea, Porch
  • View: Pool
Interior, Heating and Cooling
  • Interior Features: BreakfastBar, DiningArea, SeparateFormalDiningRoom, DualSinks, LivingDiningRoom, Pantry, SplitBedrooms, SeparateShower, WalkInClosets
  • Equipment / Appliances: Cooktop, Dishwasher, ElectricWaterHeater, Microwave, Refrigerator, WaterHeater
  • Heating Description: Central
  • Cooling Description: CentralAir, CeilingFans
Building and Construction
  • Floor Description: Carpet, Laminate, Linoleum, Marble
  • Construction Type: House
  • Year Built: 1980
  • Style: Traditional
Waterfront and Water Access
  • Waterfront Frontage: No info
School Information
  • Elementary School: Weatherbee
  • Middle School: Dan Mccarty
  • Senior High School: Fort Pierce Westwood Academy
Other Property Info
  • Garage: 2
  • Listing Date: 2025-12-08T20:32:35.000-00:00
  • Directions: Southwest
  • Pets Allowed: NoPetRestrictions, Yes
Taxes, Fees & More
  • Taxes: 6767.83
  • Security Information: None
  • Parking Description: Attached, Garage, GarageDoorOpener
  • Total Floors in Building: 1

Apples-to-Apples Comparables

 Closest-Match Comparables
See closest-match comps for this subdivision
No obligation
Verified
Trends
Insights
Best of Luxury Realty
Talk to a local advisor
Licensed advisors answering your questions across Fort Pierce, FL
01
Licensed Brokerage
02
Local Advisors
03
Direct Answers
Exclusive real estate service partner

Price History

Current
$379K
High
$445K
Low
$379K
Total Change
-14.8%
$453K$412K$371KDec 25Mar 26Mar 26Jun 26Mar 26Mar 26
Date
Event
Price
Change
Price Per
03/06/2026
Sold
$379K
0%
$176 ft2
$1,892 m2
03/06/2026
Price Reduced
$379K
0%
$176 ft2
$1,892 m2
06/15/2026
Price Reduced
$379K
0%
$176 ft2
$1,892 m2
03/06/2026
Price Reduced
$379K
-11.86%
$176 ft2
$1,892 m2
03/06/2026
Price Reduced
$430K
-3.37%
$199 ft2
$2,147 m2
12/08/2025
Listed
$445K
 
$206 ft2
$2,222 m2
03/06/2026
$379K
Event
Sold
Change
0%
Price Per
$176 ft2
$1,892 m2
03/06/2026
$379K
Event
Price Reduced
Change
0%
Price Per
$176 ft2
$1,892 m2
06/15/2026
$379K
Event
Price Reduced
Change
0%
Price Per
$176 ft2
$1,892 m2
03/06/2026
$379K
Event
Price Reduced
Change
-11.86%
Price Per
$176 ft2
$1,892 m2
03/06/2026
$430K
Event
Price Reduced
Change
-3.37%
Price Per
$199 ft2
$2,147 m2
12/08/2025
$445K
Event
Listed
Price Per
$206 ft2
$2,222 m2
Price per square foot and days on website are not provided values and are calculated by Subdivisions.
Listed by Stephanie ParePare Realty, Inc. • Buyer Agency Compensation .

Listing Location & Street View
MapStreet View

Peer Listings

Active listings from matched communities
Results 0 of 0
No listings found
Try adjusting your filters or changing your location to see available listings
Turn on listing alerts and we'll notify you
when matching listings appear

Scores

Walk Score®
Car-Dependent. Almost all errands require a car
13

100
Bike Score®
Somewhat Bikeable. Minimal bike infrastructure
27

100
Community Snapshot
3 – 4 BR
Bedrooms
$320K – $535K
Price Tier
1,178 - 4,128
SqFt Range
1987
Year Build
1
Total Floors

Subdivision Amenities

Clubhouse
Golf Course
None

Fort Pierce
Entry-Level
Entry-Level Homes & Condos