2
Beds
31/2
Baths
2,678
SqFt
$317
$/SqFt
Sold - Feb 21, 2024
Mid-Tier House
Built in 1987
3 Parking
$462/mo HOA
Outdoor Living Area
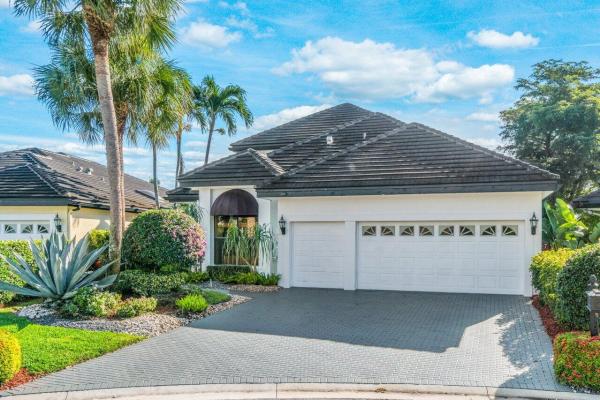
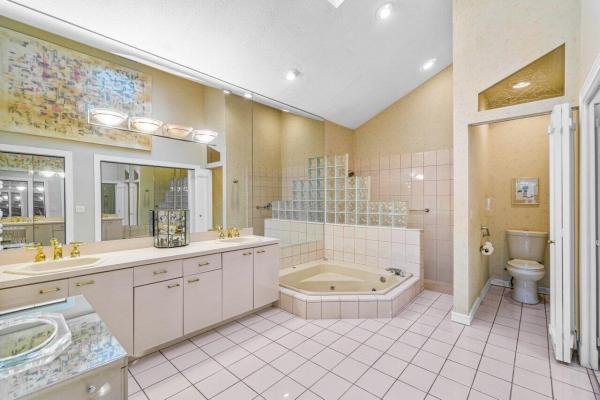
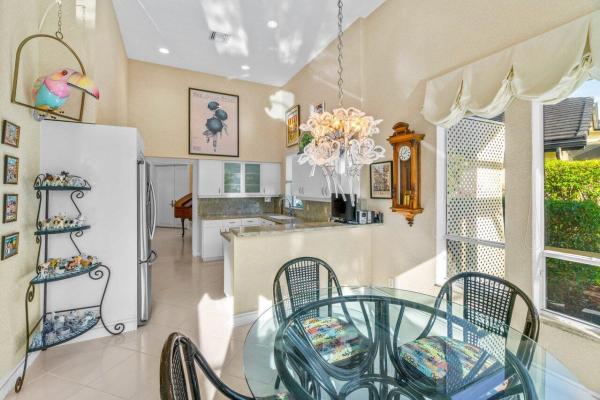
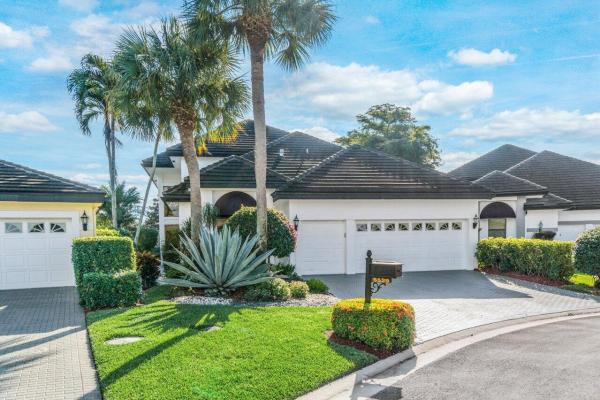
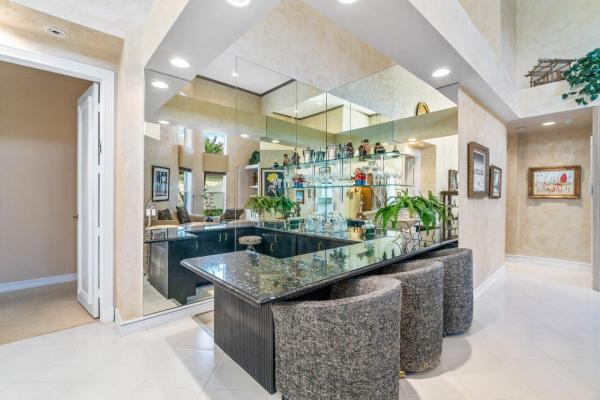
This charming home is situated in the highly desired section of Steeplechase, with great walkability to The Polo Club Clubhouse. Upon entering through the double-door entrance you are impressed by the sun-drenched soaring ceiling heights. The open concept of the living and dining room offers a perfect entertaining space that includes a seated wet bar for gathering. Discover the spacious eat-in kitchen overlooking the serene back patio and pool area. The primary bedroom suite is a retreat on its own, featuring two bathrooms, one with a separate tub and dual sinks and the other also offering the added benefit as a cabana bath. Leading down the hall past the open den area, you discover an oversized en-suite guest bedroom. Outdoors is a sunny private patio with a nice sized pool for relaxatio This home offers a unique feature to the Steeplechase community which is a two-car garage plus golf cart garage. Located in the Steeplechase section of the prestigious country club community of The Polo Club, where membership is required. The many amenities include a state-of-the-art Clubhouse with five dining venues, a fitness center, a spa, a resort complex, a world-recognized tennis/pickleball complex, two 18-hole championship golf courses, and so much more.
MLS Number: R10945204
On Site: 999 Days
Updated: 81 Days ago
Page Views: 0

Features

Bedrooms
  • Bedrooms: 2
Bathrooms
  • Bathrooms: 3
  • Half Bathrooms: 1
Exterior and Lot Features
  • Exterior Features: OutdoorLivingArea
Interior, Heating and Cooling
  • Interior Features: WetBar, BuiltInFeatures, Bathtub, ClosetCabinetry, CentralVacuum, DualSinks, EntranceFoyer, FamilyDiningRoom, KitchenDiningCombo, MainLevelPrimary, MultipleEnSuiteBathrooms, Storage, SoakingTub, SeparateShower, WalkInClosets
  • Equipment / Appliances: Cooktop, Dryer, Dishwasher, ElectricWaterHeater, FreeStandingFreezer, Disposal, IceMaker, Microwave, Oven, Refrigerator, WaterHeater, Washer
  • Heating Description: Central,Electric
  • Cooling Description: CentralAir,Electric
Building and Construction
  • Floor Description: Carpet
  • Year Built: 1987
Waterfront and Water Access
  • Waterfront Frontage: No info
School Information
  • Elementary School: Calusa (Palm Beach)
  • Middle School: Omni
  • Senior High School: Spanish River
Other Property Info
  • Garage: 3
  • Listing Date: 2023-12-26T08:42:49.000-00:00
  • Directions: Northwest
  • Pets Allowed: PetRestrictions, SizeLimit, Yes
Taxes, Fees & More
  • Maintenance Includes: CommonAreas, CableTv, MaintenanceGrounds, Security, Internet
  • Taxes: 5168.9
  • Security Information: SecuritySystemOwned, GatedWithGuard, GatedCommunity, KeyCardEntry, SmokeDetectors, SecurityGuard
  • Parking Description: Attached, Garage, GarageDoorOpener
  • Total Floors in Building: 1

Apples-to-Apples Comparables

 Closest-Match Comparables
See closest-match comps for this subdivision
No obligation
Verified
Trends
Insights
Best of Luxury Realty
Talk to a local advisor
Licensed advisors answering your questions across Boca Raton, FL
01
Licensed Brokerage
02
Local Advisors
03
Direct Answers
Exclusive real estate service partner

Price History

Current
$850K
High
$999K
Low
$850K
Total Change
-14.9%
$1M$925K$832KDec 23Feb 24Jun 26
Date
Event
Price
Change
Price Per
06/14/2026
Sold
$850K
0%
$317 ft2
$3,417 m2
02/21/2024
Price Reduced
$850K
-14.91%
$317 ft2
$3,417 m2
12/26/2023
Listed
$999K
 
$373 ft2
$4,015 m2
06/14/2026
$850K
Event
Sold
Change
0%
Price Per
$317 ft2
$3,417 m2
02/21/2024
$850K
Event
Price Reduced
Change
-14.91%
Price Per
$317 ft2
$3,417 m2
12/26/2023
$999K
Event
Listed
Price Per
$373 ft2
$4,015 m2
Price per square foot and days on website are not provided values and are calculated by Subdivisions.
Listed by Michael LedwitzEngel & Volkers Boca Raton • Buyer Agency Compensation .

Listing Location & Street View
MapStreet View

Peer Listings

Active listings from matched communities
Results 0 of 0
No listings found
Try adjusting your filters or changing your location to see available listings
Turn on listing alerts and we'll notify you
when matching listings appear

Scores

Walk Score®
Car-Dependent. Almost all errands require a car
22

100
Bike Score®
Somewhat Bikeable. Minimal bike infrastructure
36

100
Community Snapshot
2,318 - 3,932
SqFt Range
1987
Year Build
1
Total Floors

Subdivision Amenities

Bocce Court
Cabana
Clubhouse
Elevators
Fitness Center
Gated
Golf Course
Library
Maintenance
Management
Pickleball
Playground
Pool
Private Membership
Putting Greens
Recreation Facilities
Restaurant
Sauna
Security
Shuffleboard Court
Sidewalks

Boca Raton
Mid-Tier
Mid-Tier Homes & Condos

The Polo Club Communities in Boca Raton, FL