Holiday Pines, 5800 Eagle Dr

3
Beds
2
Baths
1,837
SqFt
$250
$/SqFt
Sold - May 22, 2024
Entry-Level House
Built in 1978
2 Parking
Canal, GolfCourse, Pool View
Waterfront
Colonial
Outdoor Living Area
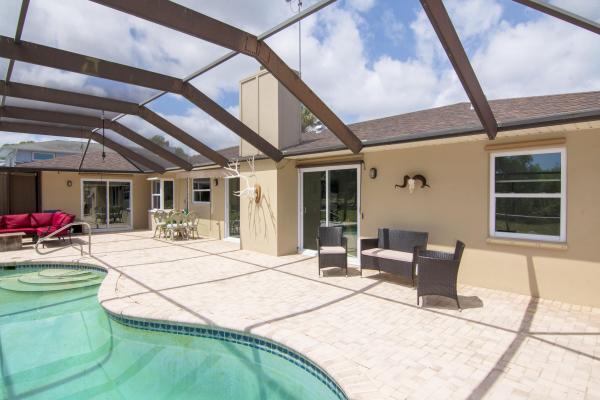
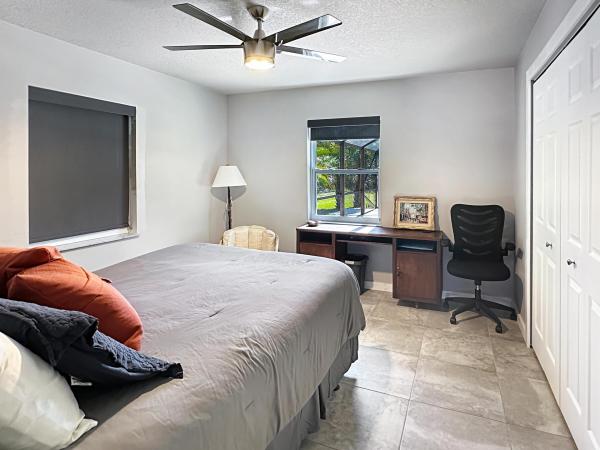
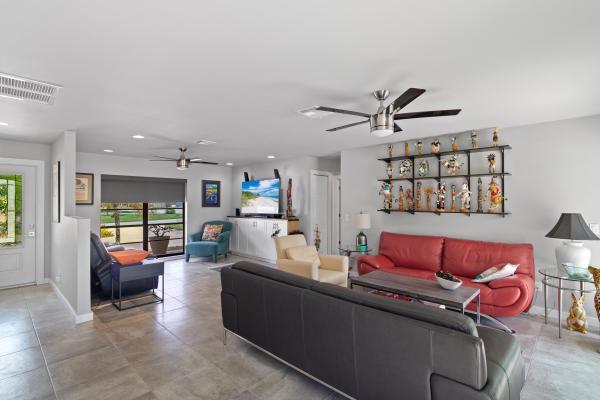
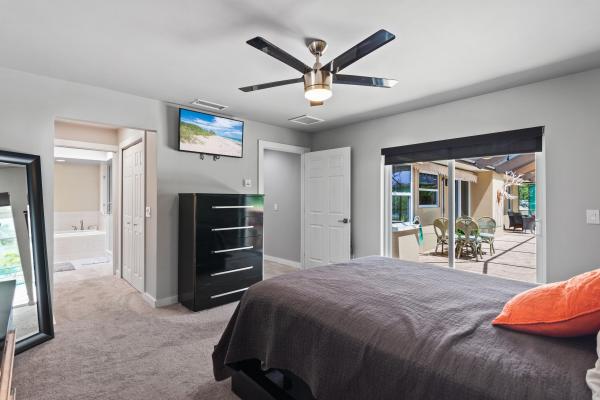
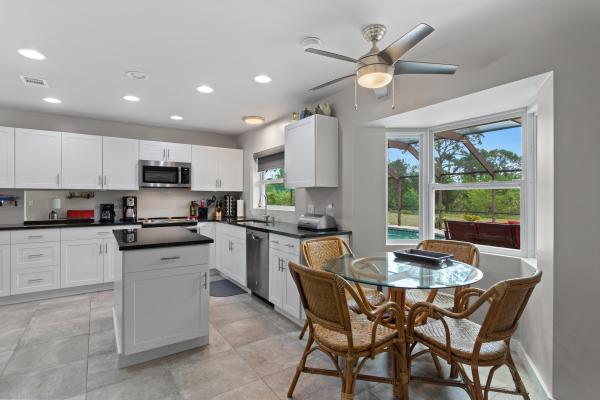
Welcome to your dream home, nestled in the established neighborhood of Holiday Pines! This captivating 3-bedroom, 2-bathroom single-family residence is perfect for golf enthusiasts, retirees, and families alike. The property boasts a prime location on a public golf course and is just a short walk from the clubhouse. Plus, with .42 acres of land, there's ample space to enjoy the outdoors and the picturesque surroundings, including a drainage canal teeming with wildlife. Recently remodeled and updated, this gem of a home features a beautiful kitchen with a breakfast area offering pool views, a formal dining room, and has split bedrooms for maximum privacy. The master suite is a true sanctuary, complete with his/her closets and a luxurious bathroom featuring dual sinks, a separate shower, and a relaxing bathtub. The residence showcases ceramic tile flooring throughout, an inside laundry room with a utility sink, and a cozy wood-burning fireplace to keep you warm on those cool Florida evenings. The crowning glory is the screened, inground pool which has just been refinished and is surrounded with brick paver decking - the perfect spot for entertaining and unwinding. Additional highlights include a 2022 roof with gutters, a circular driveway with room for RV or boat parking, and large shed. Located in close proximity to shopping, dining, schools, parks, beaches, and major roadways. Don't miss this exceptional opportunity to make this splendid haven your forever home!
MLS Number: R10949370
On Site: 979 Days
Updated: 79 Days ago
Page Views: 0

Features

Bedrooms
  • Bedrooms: 3
Bathrooms
  • Bathrooms: 2
  • Half Bathrooms: No info
Exterior and Lot Features
  • Exterior Features: OutdoorLivingArea
  • View: Canal, GolfCourse, Pool
Interior, Heating and Cooling
  • Interior Features: BreakfastArea, Bathtub, DiningArea, SeparateFormalDiningRoom, DualSinks, KitchenIsland, SplitBedrooms, SoakingTub, SeparateShower
  • Equipment / Appliances: Dishwasher, ElectricRange, ElectricWaterHeater, Refrigerator, WaterHeater
  • Heating Description: Central
  • Cooling Description: CentralAir
Building and Construction
  • Floor Description: CeramicTile
  • Windows/Treatment: Sliding
  • Year Built: 1978
  • Style: Colonial
Waterfront and Water Access
  • Waterfront Frontage: Yes
School Information
    Other Property Info
    • Garage: 2
    • Listing Date: 2024-01-11T18:44:02.000-00:00
    • Directions: Northwest
    • Pets Allowed: Yes
    Taxes, Fees & More
    • Taxes: 2963.81
    • Parking Description: Attached, CircularDriveway, Garage, GarageDoorOpener
    • Total Floors in Building: 1
    • Total Units in Complex: 557

    Apples-to-Apples Comparables

     Closest-Match Comparables
    See closest-match comps for this subdivision
    No obligation
    Verified
    Trends
    Insights
    Best of Luxury Realty
    Talk to a local advisor
    Licensed advisors answering your questions across Fort Pierce, FL
    01
    Licensed Brokerage
    02
    Local Advisors
    03
    Direct Answers
    Exclusive real estate service partner

    Price History

    Current
    $460K
    High
    $499K
    Low
    $460K
    Total Change
    -7.8%
    $504K$480K$455KJan 24Mar 24May 24Mar 24
    Date
    Event
    Price
    Change
    Price Per
    03/07/2024
    Sold
    $460K
    0%
    $250 ft2
    $2,695 m2
    05/22/2024
    Price Reduced
    $460K
    -3.97%
    $250 ft2
    $2,695 m2
    03/06/2024
    Price Reduced
    $479K
    -4.01%
    $261 ft2
    $2,807 m2
    01/11/2024
    Listed
    $499K
     
    $272 ft2
    $2,924 m2
    03/07/2024
    $460K
    Event
    Sold
    Change
    0%
    Price Per
    $250 ft2
    $2,695 m2
    05/22/2024
    $460K
    Event
    Price Reduced
    Change
    -3.97%
    Price Per
    $250 ft2
    $2,695 m2
    03/06/2024
    $479K
    Event
    Price Reduced
    Change
    -4.01%
    Price Per
    $261 ft2
    $2,807 m2
    01/11/2024
    $499K
    Event
    Listed
    Price Per
    $272 ft2
    $2,924 m2
    Price per square foot and days on website are not provided values and are calculated by Subdivisions.
    Listed by Stephanie ParePare Realty, Inc. • Buyer Agency Compensation .

    Listing Location & Street View
    MapStreet View

    Peer Listings

    Active listings from matched communities
    Results 0 of 0
    No listings found
    Try adjusting your filters or changing your location to see available listings
    Turn on listing alerts and we'll notify you
    when matching listings appear

    Scores

    Walk Score®
    Car-Dependent. Almost all errands require a car
    13

    100
    Bike Score®
    Somewhat Bikeable. Minimal bike infrastructure
    27

    100
    Community Snapshot
    3 – 4 BR
    Bedrooms
    $320K – $535K
    Price Tier
    1,178 - 4,128
    SqFt Range
    1987
    Year Build
    1
    Total Floors

    Subdivision Amenities

    Clubhouse
    Golf Course
    None

    Fort Pierce
    Entry-Level
    Entry-Level Homes & Condos