The Grove, 5844 Moss Ct #9

$239K5%
$227,000
2
Beds
2
Baths
1,100
SqFt
Status
Sold - Nov 08, 2024
Parking
No info
Size
1,100 SqFt (102 m2)
Price
$206/SqFt ($2,221/m2)
Type
Condo
Built
1983
HOA
$425/MO
MLS Number
R11027354
On Site
700 Days
Updated
18 Days ago
Page Views
0
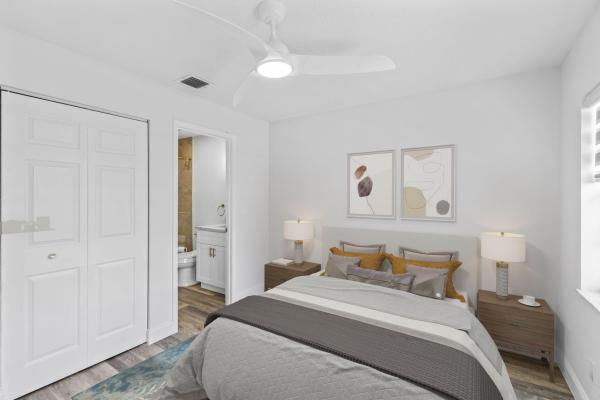
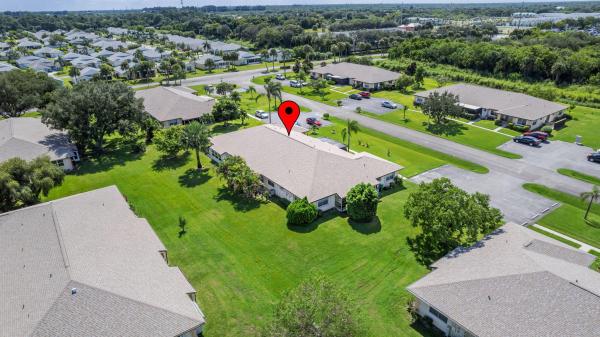
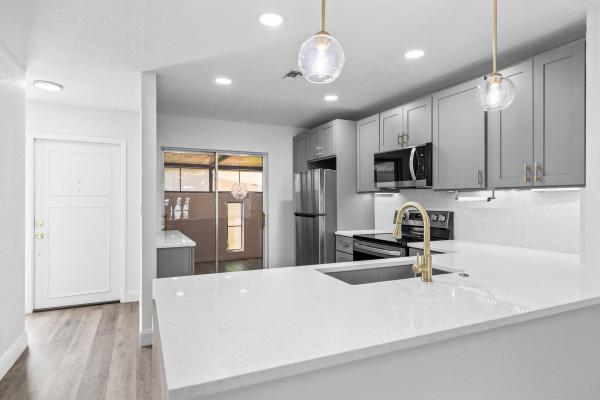
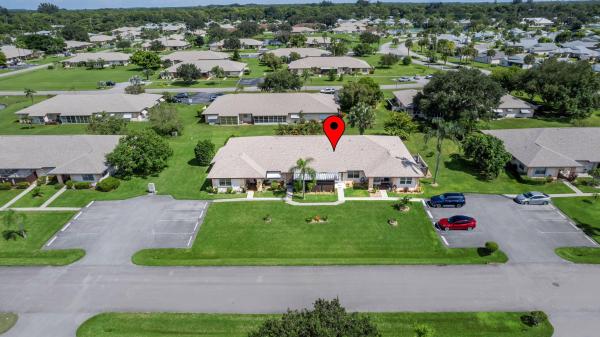
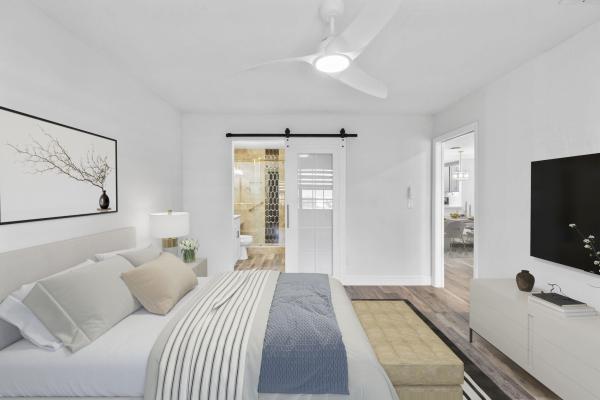
The new owner of this unit will have the luxury of moving into a space that has not been lived in since renovations occurred just a few months ago. Every surface has been improved & upgraded to the highest standard. Features include: New AC. New HWH. New, custom light fixtures/fans throughout. Recessed, LED lighting has been added to the common spaces. New luxury vinyl plank flooring throughout. Kitchen has quartz countertops with a beautiful waterfall feature, soft close doors & drawers, LG stainless steel appliances & a coffee station that doubles as a technology station. Both bathrooms have been completely remolded with beautiful glass, hexagon accent tile waterfall feature & benches in the shower, frameless glass shower doors, brushed bronze fixtures & bidet attachment on the toilets Upgraded "zebra" light filtering blinds have been added to the bedrooms. Even the laundry room has been improved with a new stackable washer/dryer and folding station. The Florida room is spacious & has a contemporary accent wall that pulls the interior design through the entire unit. Solid CBS construction = safe & quiet. The Grove features a heated pool year round, clubs galore, shuffleboard, tennis, bocce, corn-hole tournaments, holiday parties and so much more. Located in the middle of the Ft Pierce & Port St Lucie city limits, you are only minutes from both cities shopping, dining, theater, Treasure Coast's unrivaled waterways, beaches and so much more.
Features

Bedrooms
  • Bedrooms: 2
Bathrooms
  • Bathrooms: 2
  • Half Bathrooms: No info
Exterior and Lot Features
    Interior, Heating and Cooling
    • Interior Features: Attic, MainLevelPrimary, PullDownAtticStairs, SplitBedrooms, SeparateShower, WalkInClosets
    • Equipment / Appliances: Dryer, Dishwasher, ElectricRange, Disposal, Microwave, Refrigerator, Washer
    • Heating Description: Central,Electric
    • Cooling Description: CentralAir,Electric
    Building and Construction
    • Floor Description: Vinyl
    • Year Built: 1983
    Waterfront and Water Access
    • Waterfront Frontage: No info
    School Information
      Other Property Info
      • Garage: No info
      • Listing Date: 2024-10-08T13:49:19.000-00:00
      • Directions: West
      • Pets Allowed: NumberLimit, PetRestrictions, SizeLimit, Yes
      Taxes, Fees & More
      • Maintenance Includes: CableTv, MaintenanceGrounds, PestControl, Sewer, Security, Trash, Water, Internet
      • Taxes: 680.92
      • Security Information: GatedWithGuard, GatedCommunity, SecurityGuard
      • Total Floors in Building: 1

      Apples-to-Apples Comparables

       Closest-Match Comparables
      See closest-match comps for this subdivision
      No obligation
      Verified
      Trends
      Insights
      Seller Advisory
      A smarter move starts with the right information
      Get a complimentary hyperlocal market review with human agent-verified comps and pricing guidance
      01
      Market Review
      Local market intelligence
      02
      Verified Comps
      Human agent-verified comparables
      03
      Pricing Guidance
      Actionable pricing recommendations
      Complimentary. No obligation

      Price History

      Current
      $227K
      High
      $239K
      Low
      $227K
      Total Change
      -5%
      $240K$233K$226KOct 24Nov 24Jun 26
      Date
      Event
      Price
      Change
      Price Per
      06/10/2026
      Sold
      $227K
      0%
      $206 ft2
      $2,221 m2
      11/08/2024
      Price Reduced
      $227K
      -5.02%
      $206 ft2
      $2,221 m2
      10/08/2024
      Listed
      $239K
       
      $217 ft2
      $2,339 m2
      06/10/2026
      $227K
      Event
      Sold
      Change
      0%
      Price Per
      $206 ft2
      $2,221 m2
      11/08/2024
      $227K
      Event
      Price Reduced
      Change
      -5.02%
      Price Per
      $206 ft2
      $2,221 m2
      10/08/2024
      $239K
      Event
      Listed
      Price Per
      $217 ft2
      $2,339 m2
      Price per square foot and days on website are not provided values and are calculated by Subdivisions.
      Listed by Tiffany Kane • Southern Key Realty • Buyer Agency Compensation .

      Listing Location & Street View
      MapStreet View

      Peer Listings

      Active listings from matched communities
      Results 0 of 0
      No listings found
      Try adjusting your filters or changing your location to see available listings
      Turn on listing alerts and we'll notify you
      when matching listings appear

      Scores

      Walk Score®
      Car-Dependent. Almost all errands require a car
      19

      100
      Bike Score®
      Somewhat Bikeable. Minimal bike infrastructure
      35

      100
      Sound Score®
      Bearable noise
      77

      100
      Airport Score
      Close to airports. Noticeable airport activity
      0

      100
      Traffic Score
      Congested area. Frequent traffic delays
      28

      100
      Local Score
      Limited local amenities nearby
      0

      100
      Community Snapshot
      2 – 2 BR
      Bedrooms
      $165K – $185K
      Price Tier
      1,100 - 1,462
      SqFt Range
      1984
      Year Build
      1
      Total Floors

      Subdivision Amenities

      Bocce Court
      Clubhouse
      Fitness Center
      Library
      Management
      Parking
      Pickleball
      Pool
      Recreation Facilities
      Shuffleboard Court
      Sidewalks

      Fort Pierce
      Entry-Level
      Entry-Level Homes & Condos

      Indian River Estates Communities in Fort Pierce, FL