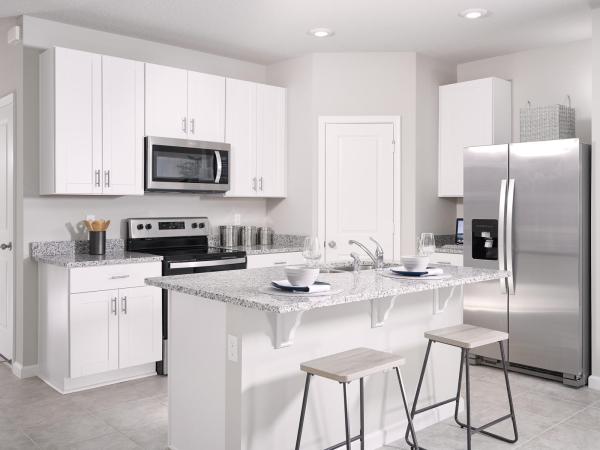
Townhouse in Fort Pierce, FL 34982
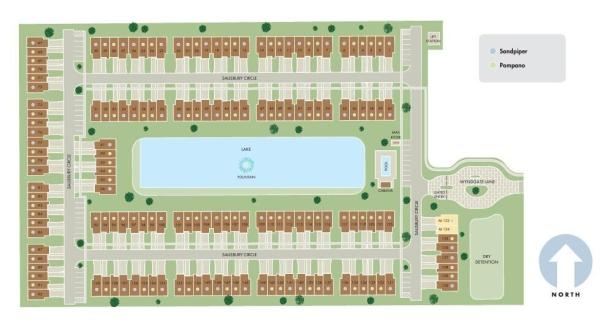
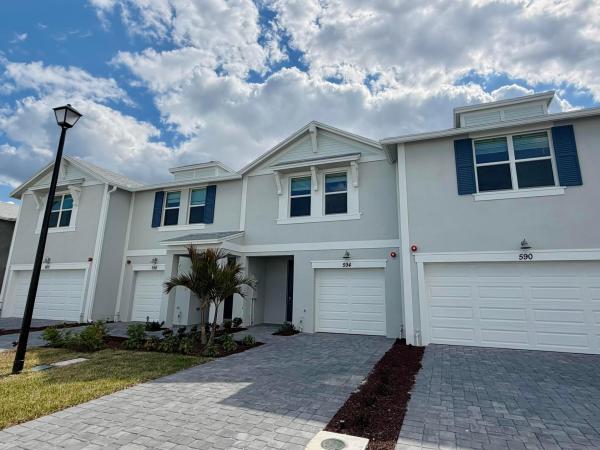
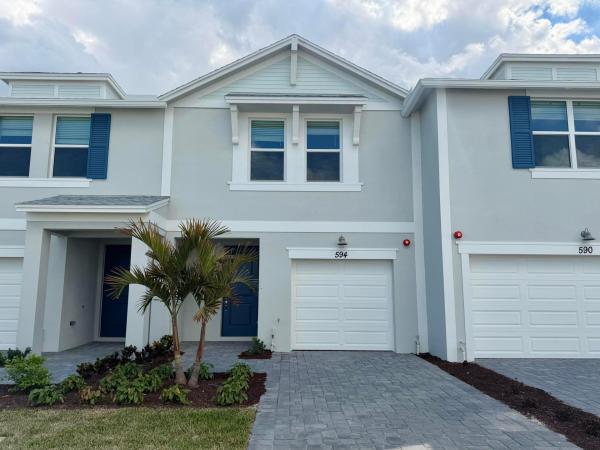
Tidewater, 594 Salisbury Cir

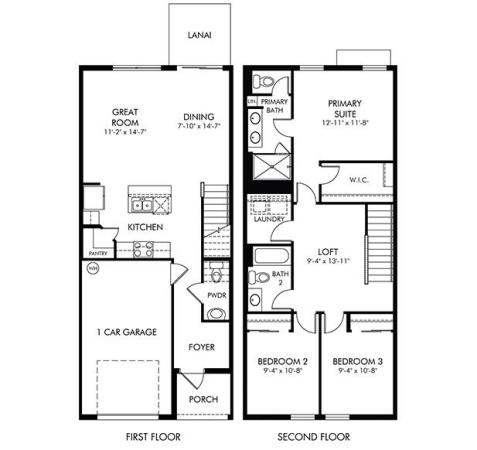
3
Beds
21/2
Baths
1,485
SqFt
Status
Sold - Apr 17, 2026
Parking
1
Size
1,485 SqFt (138 m2)
Price
$205/SqFt ($2,211/m2)
Type
Townhouse
Built
2025
HOA
$162/MO
MLS Number
R11162389
On Site
184 Days
Updated
114 Days ago
Page Views
0
NEW CONSTRUCTION ~Blt. 2025
New Construction is the listings in the subdivision built in the last 2 years and in most cases never been occupied.
Brand new, energy-efficient home available NOW! New construction Tidewater, offering a spacious 3 bed, 2.5 bath townhome with 1485 sq. ft. of luxurious living space. Featuring all block construction, impact glass windows, and spray foam insulation to ensure a ... Read more

Features

Bedrooms
  • Bedrooms: 3
Bathrooms
  • Bathrooms: 2
  • Half Bathrooms: 1
Exterior and Lot Features
  • Exterior Features: OutdoorLivingArea
Interior, Heating and Cooling
  • Interior Features: DualSinks, KitchenIsland, LivingDiningRoom, Pantry, UpperLevelPrimary, WalkInClosets
  • Equipment / Appliances: Dryer, Dishwasher, ElectricRange, ElectricWaterHeater, Microwave, Refrigerator, WaterHeater, Washer
  • Heating Description: Central,Electric
  • Cooling Description: CentralAir,Electric
Building and Construction
  • Floor Description: Carpet,CeramicTile
  • Windows/Treatment: StormWindows
  • Construction Type: Townhouse
  • Year Built: 2025
Waterfront and Water Access
  • Waterfront Frontage: No info
School Information
  • Elementary School: Savanna Ridge
  • Middle School: Northport K-8
  • Senior High School: Port St. Lucie
Other Property Info
  • Garage: 1
  • Listing Date: 2026-02-09T19:00:00.000-00:00
  • Directions: North
  • Pets Allowed: NoPetRestrictions, Yes
Taxes, Fees & More
  • Maintenance Includes: CommonAreas, MaintenanceGrounds, PestControl
  • Taxes: No info
  • Security Information: GatedCommunity
  • Parking Description: Attached, Garage, GarageDoorOpener
  • Total Floors in Building: 2

Apples-to-Apples Comparables

 Closest-Match Comparables
See closest-match comps for this subdivision
No obligation
Verified
Trends
Insights
Seller Advisory
A smarter move starts with the right information
Get a complimentary hyperlocal market review with human agent-verified comps and pricing guidance
01
Market Review
Local market intelligence
02
Verified Comps
Human agent-verified comparables
03
Pricing Guidance
Actionable pricing recommendations
Complimentary. No obligation

Price History

Current
$305K
High
$305K
Low
$300K
Total Change
1.7%
$306K$302K$299KFeb 26Feb 26Apr 26Feb 26
Date
Event
Price
Change
Price Per
02/17/2026
Sold
$305K
0%
$205 ft2
$2,211 m2
04/17/2026
Price Reduced
$305K
0%
$205 ft2
$2,211 m2
02/17/2026
Price Increased
$305K
1.67%
$205 ft2
$2,211 m2
02/17/2026
Listed
$300K
 
$202 ft2
$2,174 m2
02/17/2026
$305K
Event
Sold
Change
0%
Price Per
$205 ft2
$2,211 m2
04/17/2026
$305K
Event
Price Reduced
Change
0%
Price Per
$205 ft2
$2,211 m2
02/17/2026
$305K
Event
Price Increased
Change
1.67%
Price Per
$205 ft2
$2,211 m2
02/17/2026
$300K
Event
Listed
Price Per
$202 ft2
$2,174 m2
Price per square foot and days on website are not provided values and are calculated by Subdivisions.
Listed by Tatiana Souza • Meritage Homes Of Fl Realty • Buyer Agency Compensation .

Listing Location & Street View
MapStreet View

Peer Listings

Active listings from matched communities
Results 1 of 1
Carriage Pointe Estates, 3625 Sapphire Hollow Way, Fort Pierce, Florida 34981, image 1
Carriage Pointe Estates, 3625 Sapphire Hollow Way, Fort Pierce, Florida 34981, image 2
Carriage Pointe Estates, 3625 Sapphire Hollow Way, Fort Pierce, Florida 34981, image 3
$350,000
  • 3 Beds
  • 2 Baths
  • 1,594 SqFt
  • $220/SqFt
House for sale in Carriage Pointe Estates
3625 Sapphire Hollow Way, Fort Pierce, FL 34981
Welcome to this beautifully maintained 2021-built home offering 3 bedrooms, 2 bathrooms, & a thoughtfully designed split-bedroom floor plan. The open-concept layout seamlessly connects the chic white kitchen with the great room, creating the perfect space for everyday living & entertaining. The kitchen features a large center island with breakfast bar seating, while the separate formal dining room offers additional space for special occasions. The owner's suite serves as a private retreat with a large walk-in closet & an ensuite bath featuring dual vanities. For added convenience, the laundry room is located just off the owner's suite. Additional features include a 2-car garage with a wi-fi-enabled garage door opener & a programmable nest smart thermostat. This home also showcases an enhanced exterior elevation, covered lanai, whole-house gutters, ceiling fans & a premium preserve lot. The fully fenced backyard offers privacy and peaceful views, making it an ideal space for children or pets. Whole home in duct air purifier by reme halo. Residents enjoy an exceptional community lifestyle with a playground, picnic area, dog park, scenic ponds, and walking trails that connect to the beautiful 10 mile creek & george lestrange preserve, offering endless opportunities to enjoy florida's natural beauty right outside your door.
Community Snapshot
3 to 3 BR
Bedrooms
$308K to $350K
Price Tier
1,485 - 1,808
SqFt Range
2024
Year Build
2
Total Floors

Fort Pierce
Entry-Level
Entry-Level Homes & Condos

HomeSearchHome ValueProfile