Townhouse in Jupiter, FL 33458
Riverwalk, 6151 Riverwalk Ln #8

2
Beds
2
Baths
1,500
SqFt
$293
$/SqFt
Entry-Level Townhouse
Built in 1990
$167/mo HOA
Waterfront
Tennis Courts
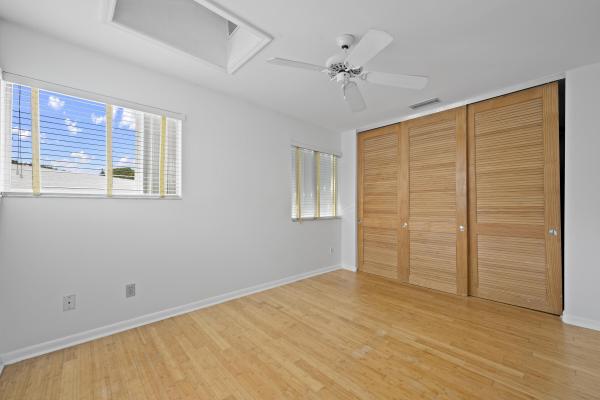
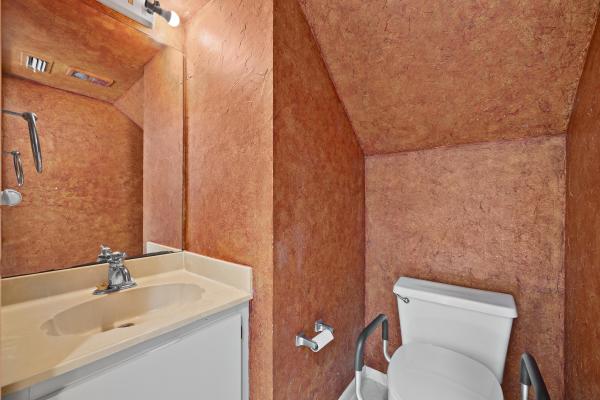
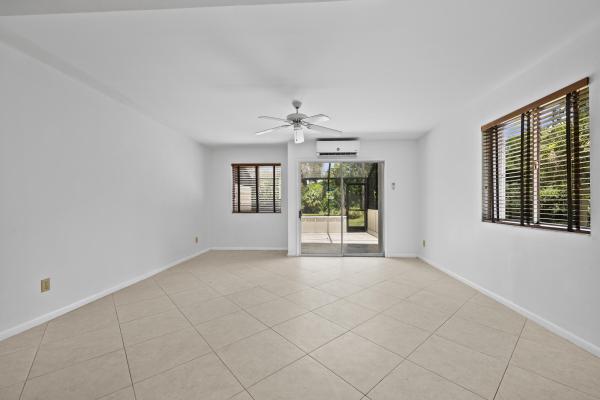
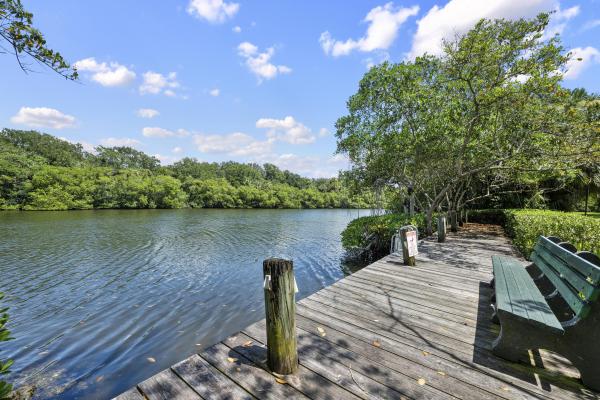
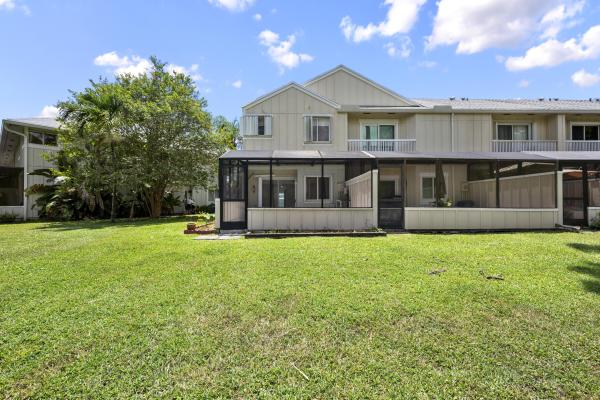
ON THE RIVER WITH A DOCK " ON THE WATER" Not all homes at Riverwalk HOA Community are the same construction. There are about 308 Townhomes, all 2 stories, very few converted attics or 3 stories. The majority of homes are wood and metal framed and plywood or T 111 exterior. This home's Exterior was converted to Hardie Board in all three sides. At a cost of Best Location in Riverwalk, BEST. Last Northeast Waterfront building, East end unit. The largest yard of all locations. * Hardie concrete exterior and sand comes with a 50-year, limited transferable warranty. * Fire Resistance: Hardie board siding is 90 percent sand and cement makes it fire-resistant. The attic was converted with a permanent access stairway. All wood plank flooring, well-insulated wal ls, ceiling, and floor. It has 3 X 2 = 6 AC outlets and one A/C. approx. A/C Area First Floor A/C area: is 41 x 16 or 656 SqF Second Floor: A/C area: is 44 x 16 or 704 SqFt Attic A/C area: is 44 x 8 or 352 SqFt Total 1,728 SqFt Approx.Patio Areas Front Patio: is 8 x 16 or 128 Back Patio is 14 x 16 or 224 Total 352 SqFt Approx. Utility Shed front patio: Area: is 4 x 10 or 40 SqFt Approx.. Windows and doors. Front doors 02 Windows 14 Sliding glass 01 Total 17 Hurricane protection: Accordion aluminum shutters 360SqFt Cost Bathroom upgrades marble tops and marble-enclosed glass shower Porcelain tile 24 X 24 Bamboo 2nd floor Patio shed in Hardie Exterior LG commercial Oven LG Refrigerator LG Microwave Total Construction upgrades: Best Location in community Some photos have been virtually rendered.
MLS Number: B26068263
On Site: 23 Days
Updated: 8 Days ago
Page Views: 0

Features

Bedrooms
  • Bedrooms: 2
Bathrooms
  • Bathrooms: 2
  • Half Bathrooms: No info
Exterior and Lot Features
  • Exterior Features: Other,TennisCourts
Interior, Heating and Cooling
  • Interior Features: SplitBedrooms, UpperLevelPrimary
  • Equipment / Appliances: Dishwasher, ElectricRange, ElectricWaterHeater, Refrigerator, WaterHeater
  • Heating Description: Central
  • Cooling Description: CentralAir
Building and Construction
  • Floor Description: CeramicTile,Wood
  • Construction Type: Townhouse
  • Year Built: 1990
Waterfront and Water Access
  • Waterfront Frontage: Yes
School Information
  • Elementary School: Limestone Creek
  • Middle School: Jupiter
  • Senior High School: Jupiter
Other Property Info
  • Listing Date: 2026-08-25T12:51:05.000-00:00
  • Directions: East
  • Pets Allowed: PetRestrictions,Yes
Taxes, Fees & More
  • Maintenance Includes: CommonAreas, CableTv, Insurance, MaintenanceGrounds, Roof
  • Taxes: 1157
  • Real Estate Taxes: 284522
  • Parking Description: Carport, DetachedCarport
  • Total Floors in Building: 2

Apples-to-Apples Comparables

 Closest-Match Comparables
See closest-match comps for this subdivision
No obligation
Verified
Trends
Insights
Best of Luxury Realty
Talk to a local advisor
Licensed advisors answering your questions across Jupiter, FL
01
Licensed Brokerage
02
Local Advisors
03
Direct Answers
Exclusive real estate service partner

Price History

Current
$440K
High
$470K
Low
$440K
Total Change
-6.4%
$474K$455K$436KAug 26Sep 26
Date
Event
Price
Change
Price Per
09/07/2026
Price Reduced
$440K
-6.4%
$293 ft2
$3,157 m2
08/25/2026
Listed
$470K
 
$313 ft2
$3,373 m2
09/07/2026
$440K
Event
Price Reduced
Change
-6.4%
Price Per
$293 ft2
$3,157 m2
08/25/2026
$470K
Event
Listed
Price Per
$313 ft2
$3,373 m2
Price per square foot and days on website are not provided values and are calculated by Subdivisions.
Listed by Steven KolenoBeycome of Florida LLC • Buyer Agency Compensation .

Listing Location & Street View
MapStreet View

Peer Listings

Active listings from matched communities
Results 0 of 0
No listings found
Try adjusting your filters or changing your location to see available listings
Turn on listing alerts and we'll notify you
when matching listings appear

Scores

Walk Score®
Car-Dependent. Most errands require a car
39

100
Bike Score®
Bikeable. Some bike infrastructure
56

100
Community Snapshot
2 – 3 BR
Bedrooms
$308K – $470K
Price Tier
1,136 - 1,600
SqFt Range
1988
Year Build
2
Total Floors

Subdivision Amenities

Boat Dock
Boating
Bocce Court
Clubhouse
Management
Park
Parking
Pickleball
Playground
Pool
Shuffleboard Court
Sidewalks

Jupiter
Entry-Level
Entry-Level Homes & Condos